Library of Congress
291 historic pictures in the Library of Congress collection, part of Landmarks. Each one can be ordered as a print or licensed, and the collection is a starting point for telling stories about the past.
Open the interactive boardThe Library of Congress began in 1800 with a few hundred books bought for the use of Congress, and for its first century it was exactly that: a working library for lawmakers, kept inside the Capitol. It became the national library slowly, almost by accident.
Its early life was rough. British troops burned the Capitol in 1814 and the books with it. Thomas Jefferson, retired at Monticello, offered his own library as a replacement, and Congress bought it in 1815. His collection covered far more than law and government, and that breadth set the pattern for everything after. A fire in 1851 destroyed a large share of the collection again, including many of Jefferson's books.
What turned it into a giant was copyright. From 1870 on, anyone registering a copyright in the United States had to send copies to the Library. Books poured in, and so did maps, sheet music, prints and photographs. The rooms in the Capitol were soon overrun, with books stacked on floors.
The answer was a building of its own, and Congress went big. The Library's new home across the street from the Capitol opened in 1897. Now called the Thomas Jefferson Building, it was decorated by dozens of American painters and sculptors, with murals, mosaics, marble and gold leaf in nearly every hall. The Great Hall and the domed Main Reading Room are among the most photographed interiors in Washington.
That flood of copyright deposits is also why the Library holds so many of the pictures that turn up in historic image collections. Studio photographers, printmakers and publishers all sent in their work to protect it, and much of it stayed. When you look at photographs of the building, notice the scale of the reading room. Readers at their desks look tiny under the dome. That was the intended effect. The building was meant to tell visitors that the young country took learning as seriously as any old European capital did.
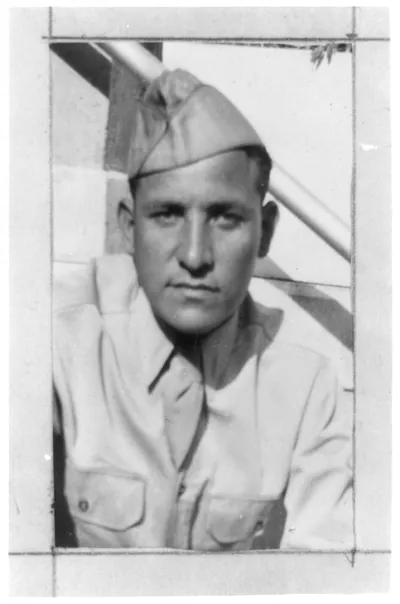 Library of Congress employee killed in World War II - Alexander Chavez ([no date recorded on)
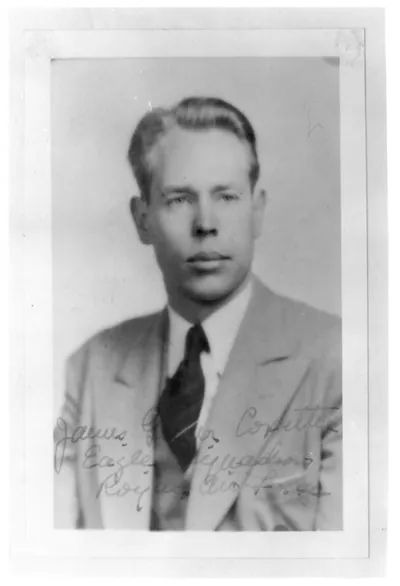 Library of Congress employee killed in World War II - James G. Coxetter ([no date recorded on)
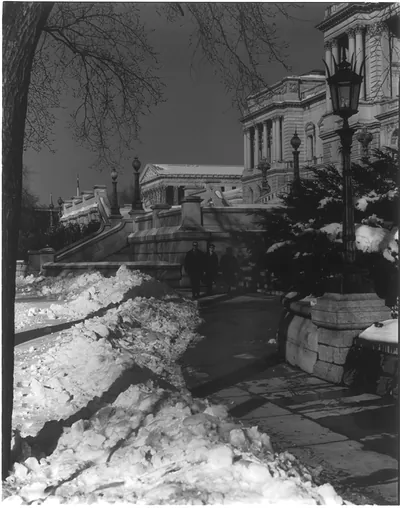 [D.C. Wash. - Library of Congress - snow view across front steps; Supreme Court portico in (1966)
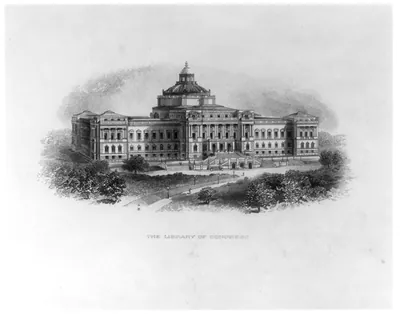 [D.C. - Wash. - Library of Congress; view from above north wing of Capitol] ([no date recorded on)
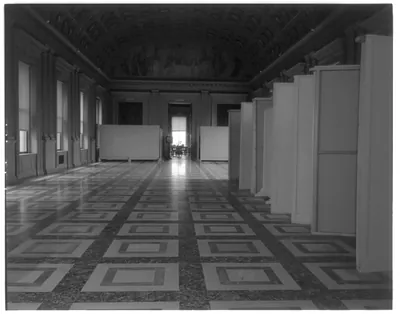 [Library of Congress interiors, 1958: South Gallery, 2nd floor; marble floor after repair; (1958)
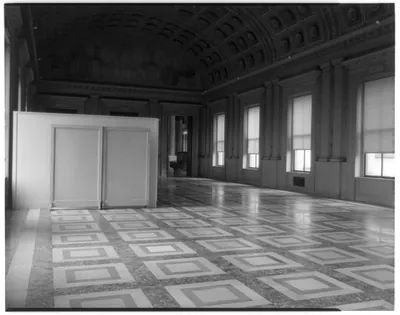 [Library of Congress interiors, 1958: South Gallery, 2nd floor; marble floor after repair; (1958)
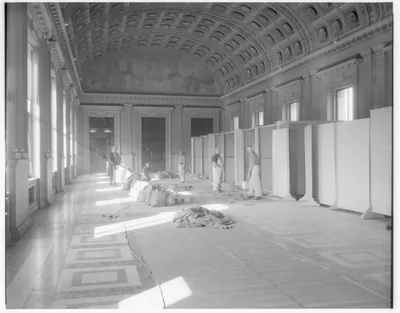 [Library of Congress interiors, 1958: South Gallery, 2nd floor; marble floor after repair; (1958)
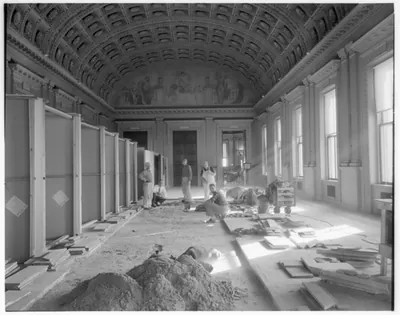 [Library of Congress interiors, 1958: South Gallery, 2nd floor; marble floor after repair; (1958)
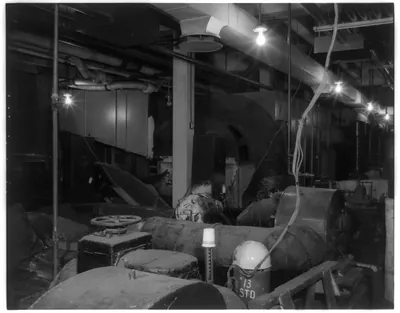 [Library of Congress interiors, 1958: East Machinery Room 2 in Jefferson Bldg.] (1958)
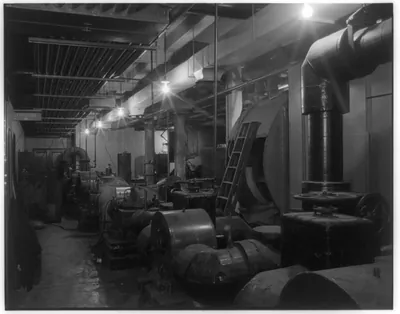 [Library of Congress interiors, 1958: East Machinery Room 2 in Jefferson Bldg., view of ma (1958)
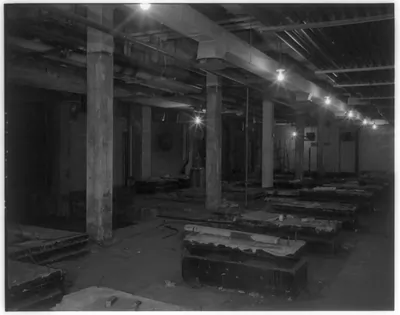 [Library of Congress interiors, 1958: East Machinery Room 2 in Jefferson Bldg., view of ma (1958)
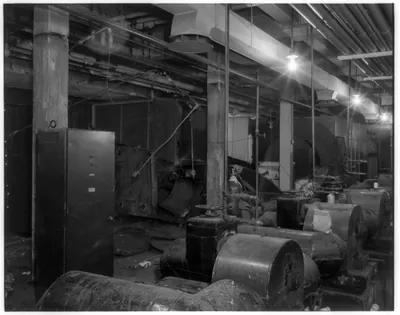 [Library of Congress interiors, 1958: East Machinery Room 2 in Jefferson Bldg., view of ma (1958)
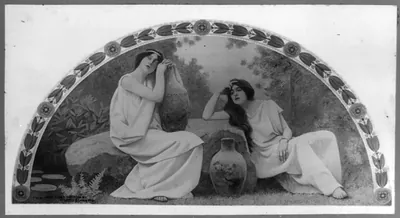 Murals in Library of Congress by Chas. Sprague Pearce - Rest"" ([no date recorded on)
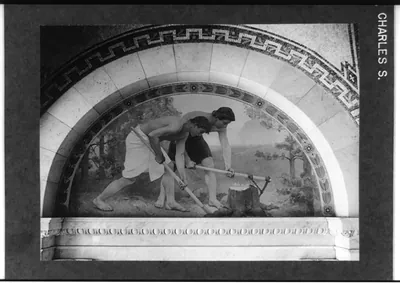 Murals in Library of Congress by Chas. Sprague Pearce - Labor"" ([no date recorded on)
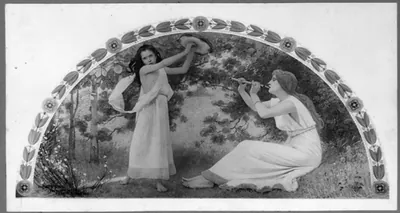 Murals in Library of Congress by Chas. Sprague Pearce - Recreation"" ([no date recorded on)
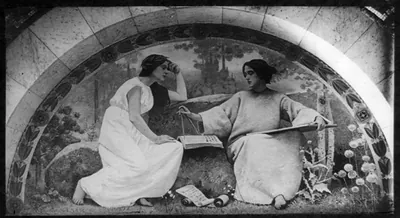 Murals in Library of Congress by Chas. Sprague Pearce - Study"" ([no date recorded on)
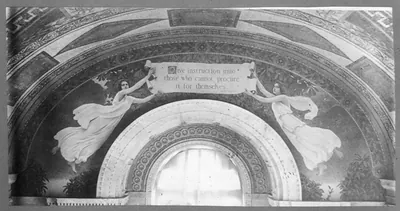 Murals in Library of Congress by Chas. Sprague Pearce - The Message Bearer"" ([no date recorded on)
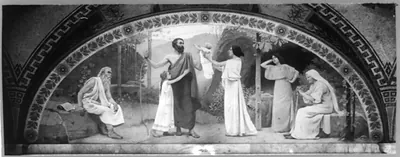 Murals in Library of Congress by Chas. Sprague Pearce - The Family"" ([no date recorded on)
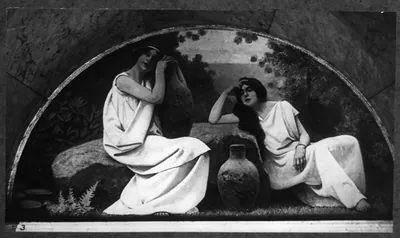 Murals in Library of Congress by Chas. Sprague Pearce - Rest"" ([no date recorded on)
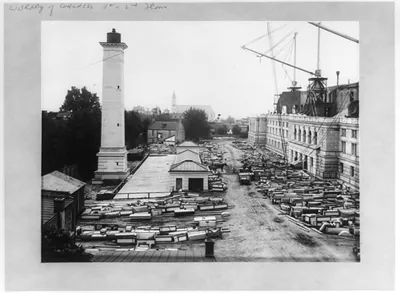 [D.C.-Wash.-Library of Congress - official construction photos: SE corner viewed from N - (1892 Aug. 6.)
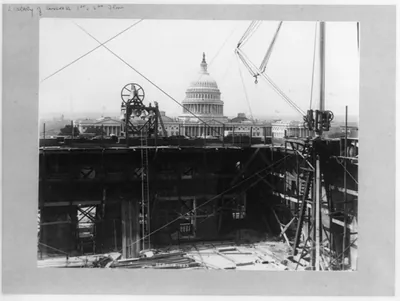 [D.C.-Wash.-Library of Congress - official construction photos: Capitol dome viewed across ([no date recorded on)
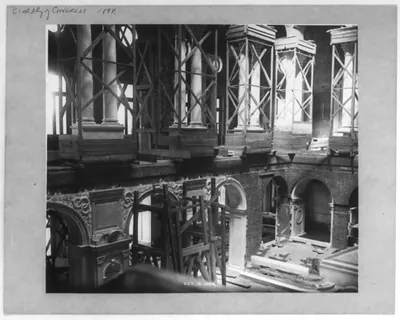 [D.C.-Wash.-Library of Congress - official construction photos: 1st floor interior, at Gre (1894)
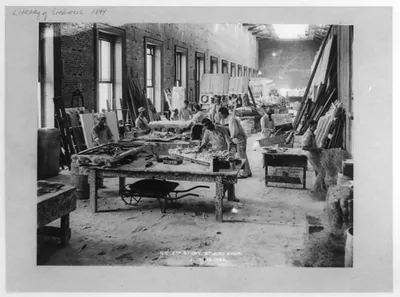 [D.C.-Wash.-Library of Congress - official construction photos: N.C. 2nd story stucco shop (1894)
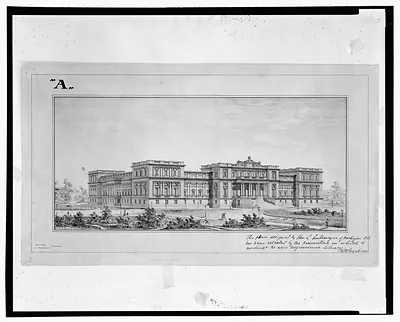 [Library of Congress, Washington, D.C. Perspective] (and Engineering (ADE)
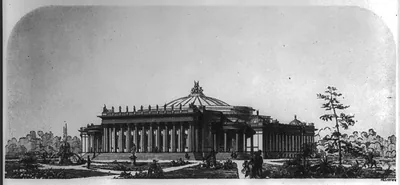 [Library of Congress, Washington, D.C. Perspective rendering] (and Engineering (ADE)
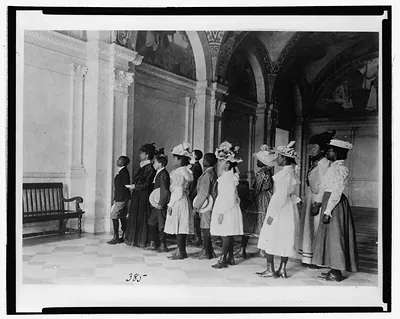 [A visit to the Library of Congress] ([1899?])
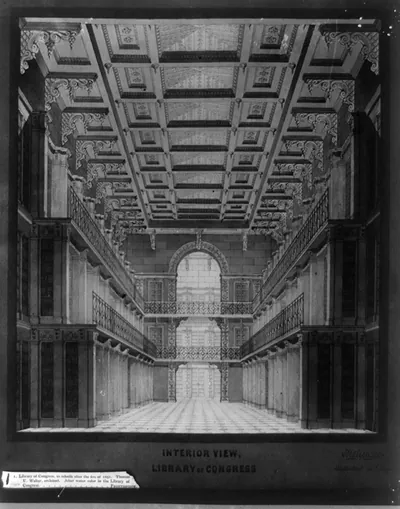 [Library of Congress in the U.S. Capitol, Washington, D.C. Interior perspective view] (and Engineering (ADE)
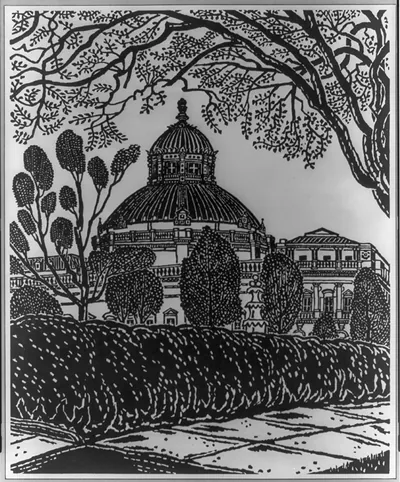 Library of Congress
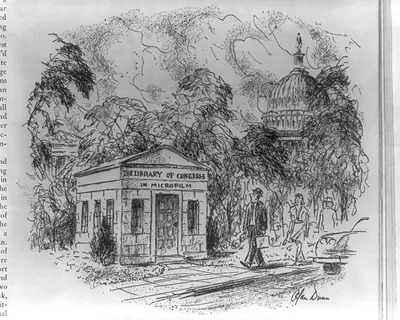 [Cartoon - The Library of Congress in microfilm"]"
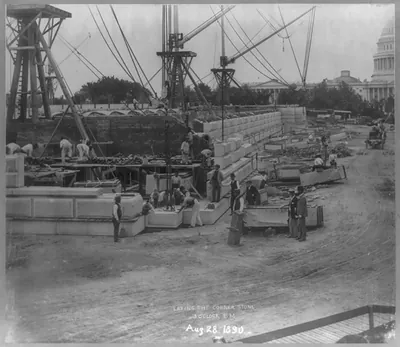 Laying the corner stone, 3 o'clock P.M., Aug 28 1890
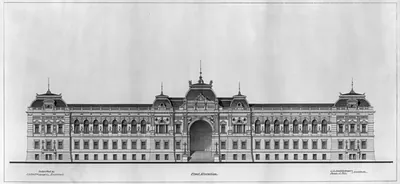 Front elevation architectural drawing of a monumental library building
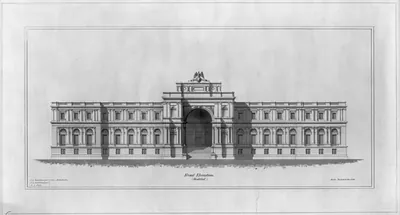 [Library of Congress, Washington, D.C. Front elevation (Modern/modified Renaissance)] (and Engineering (ADE)
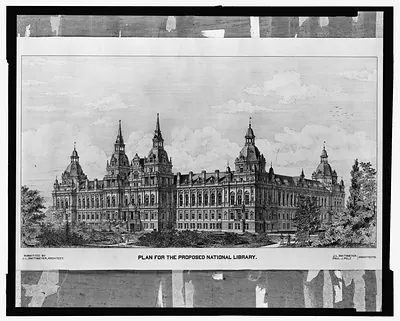 Plan for the Proposed National Library
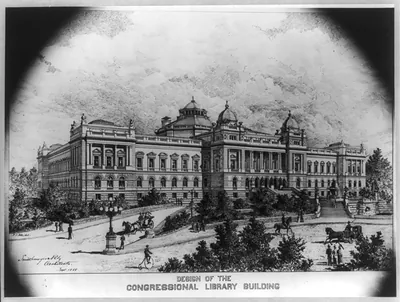 [Library of Congress, Washington, D.C. Exterior perspective rendering, D series] ([between 1886 and 18)
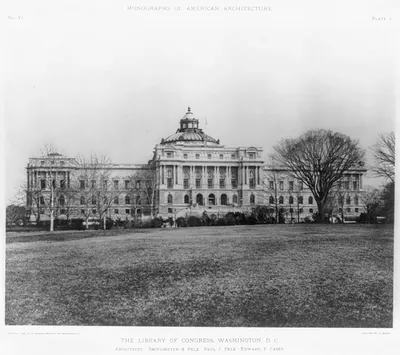 [The Library of Congress, Washington, D.C.]
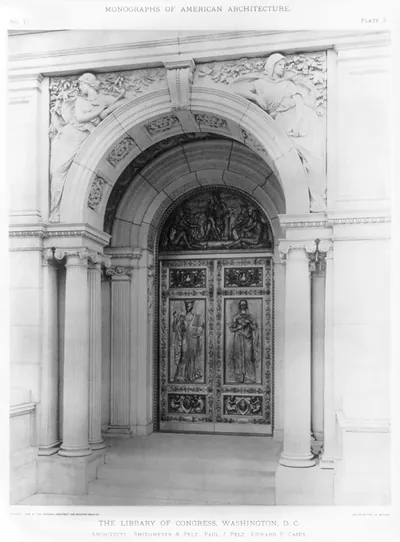 [The Library of Congress, Washington, D.C.]
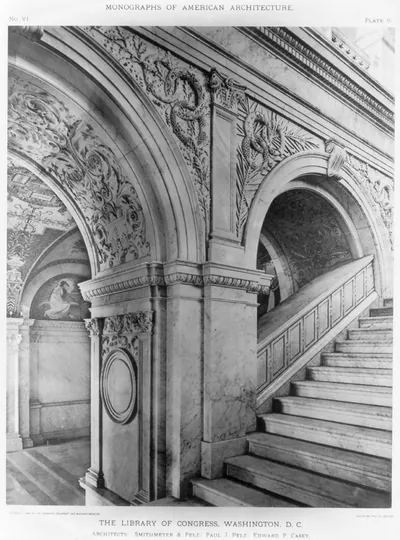 [The Library of Congress, Washington, D.C.]
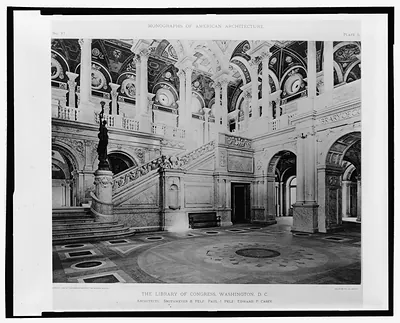 [The Library of Congress, Washington, D.C.]
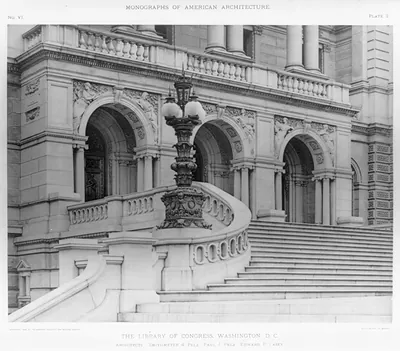 [The Library of Congress, Washington, D.C.]
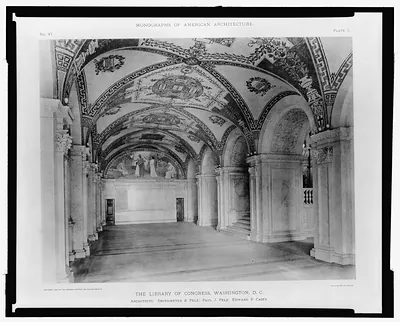 [The Library of Congress, Washington, D.C.]
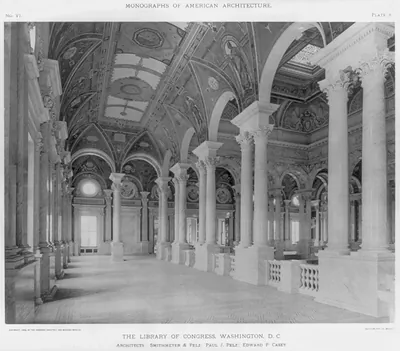 [The Library of Congress, Washington, D.C.]
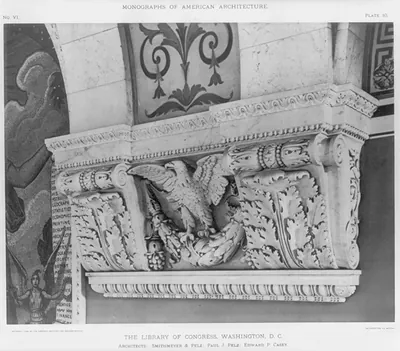 [The Library of Congress, Washington, D.C.]
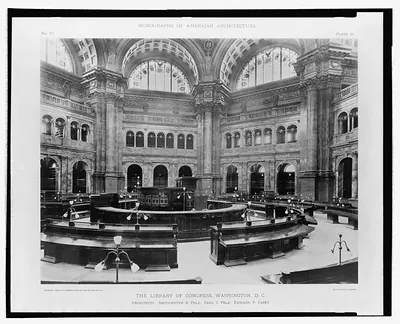 [The Library of Congress, Washington, D.C.]
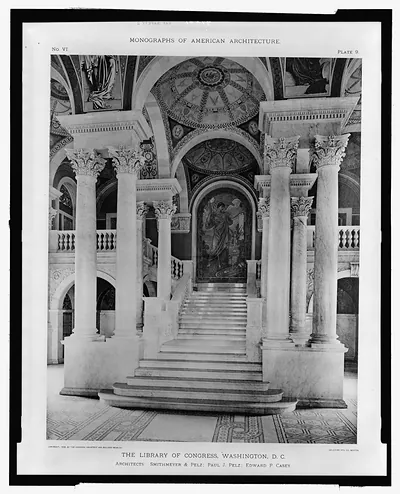 [The Library of Congress, Washington, D.C.]
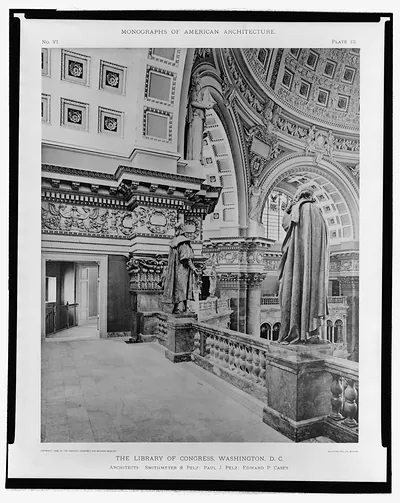 [The Library of Congress, Washington, D.C.]
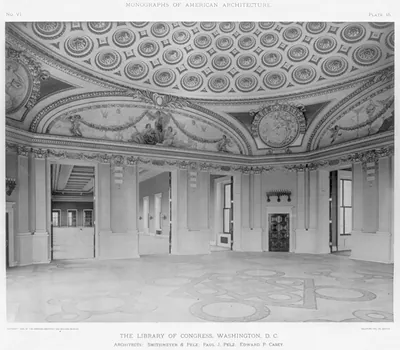 [The Library of Congress, Washington, D.C.]
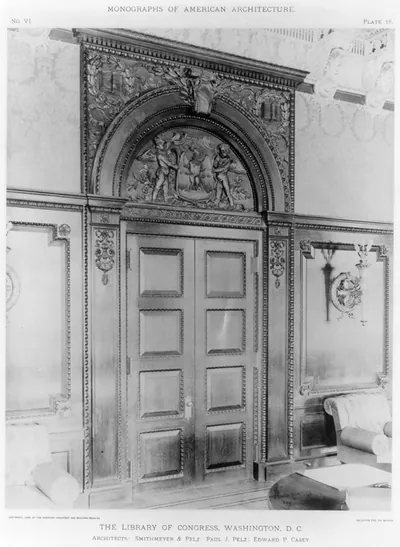 [The Library of Congress, Washington, D.C.]
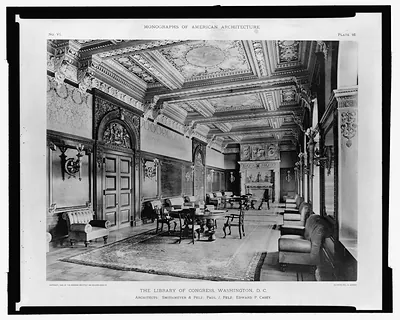 [The Library of Congress, Washington, D.C.]
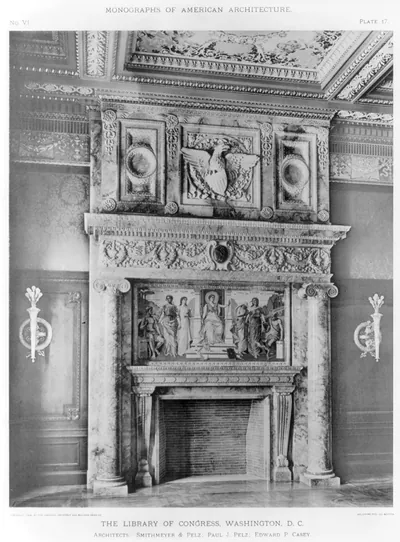 [The Library of Congress, Washington, D.C.]
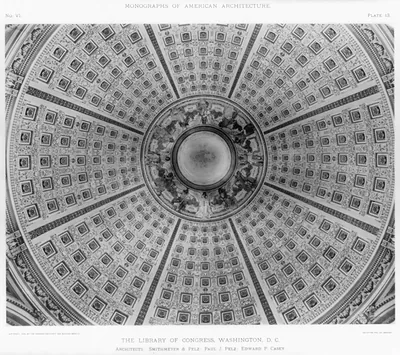 [The Library of Congress, Washington, D.C.]
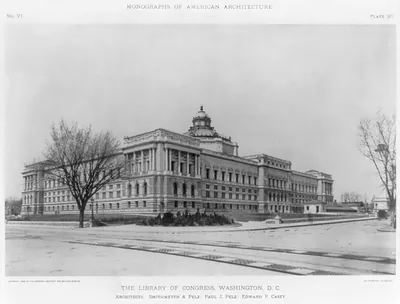 [The Library of Congress, Washington, D.C.]
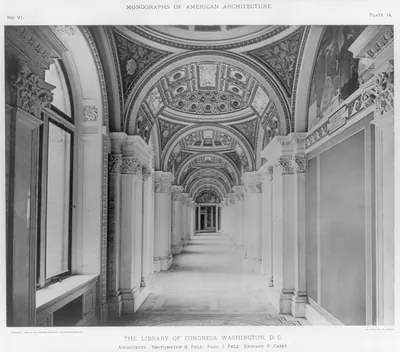 [The Library of Congress, Washington, D.C.]
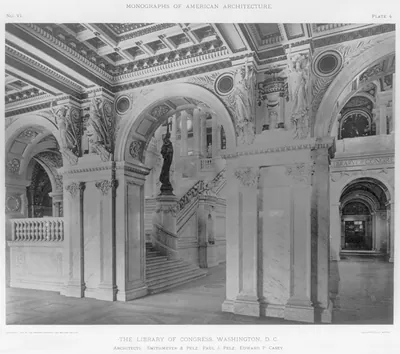 [The Library of Congress, Washington, D.C.]
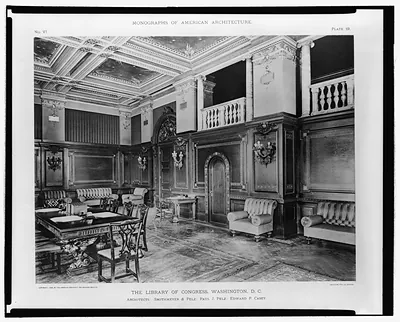 [The Library of Congress, Washington, D.C.]
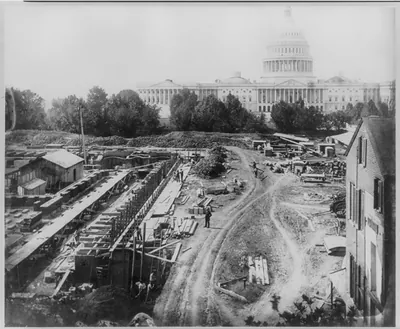 [Library of Congress - Foundation, 1889 (U.S. Capitol in the background)]
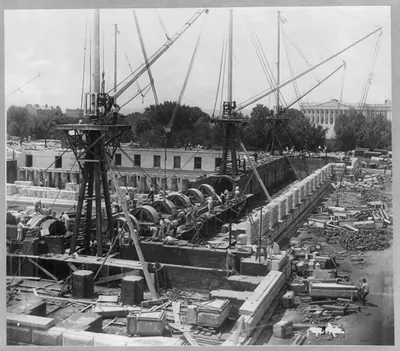 [Library of Congress foundation, 1889: overall view, with men working]
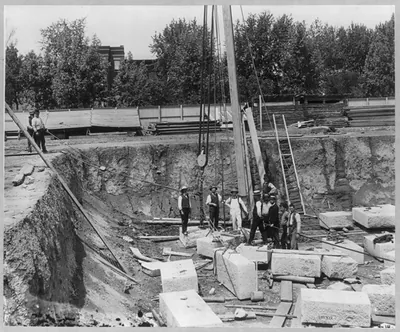 [Library of Congress foundation, 1889: view of corner of foundation, with men using block
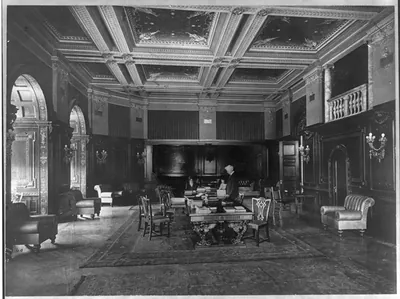 [Library of Congress. Congressional Reading Rooms: Three people at table with books in the
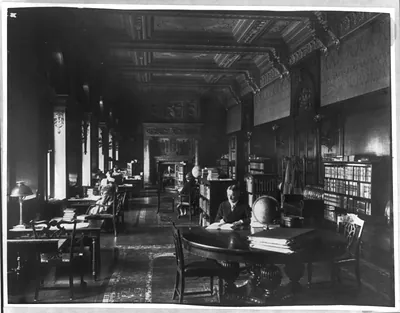 [Library of Congress. Congressional Reading Rooms: People seated at tables reading books i
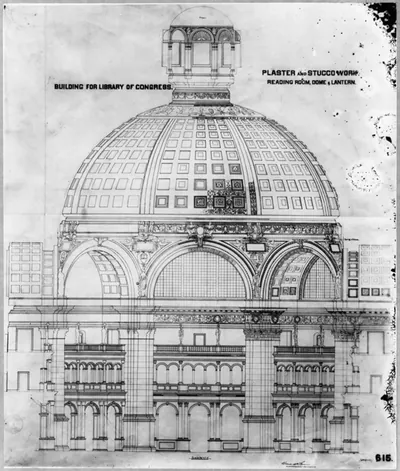 Library of Congress, Wash., D.C. (Main Bldg): Plans and design - Plaster and Stucco Work -
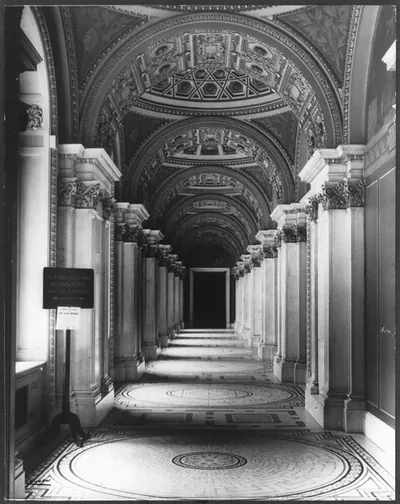 Library of Congress, Wash., D.C. (Main Bldg): Interior - Southwest corridor (detail). Firs
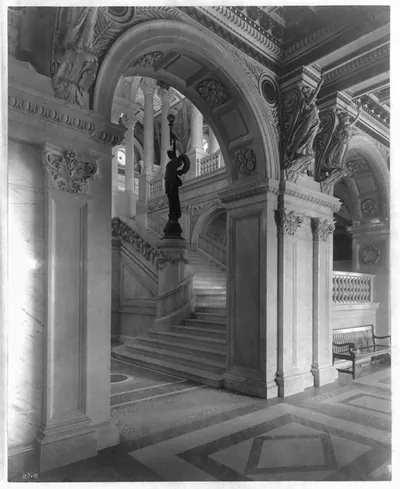 Library of Congress, Wash., D.C. (Main Bldg): Interior - Great Hall (detail)
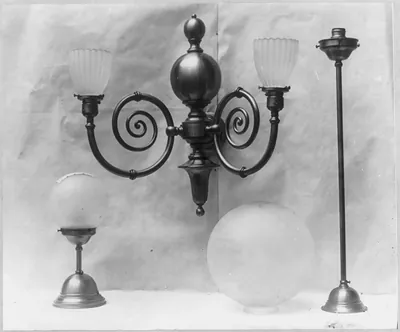 Library of Congress, Wash., D.C. (Main Bldg): Decorations (light fixtures)
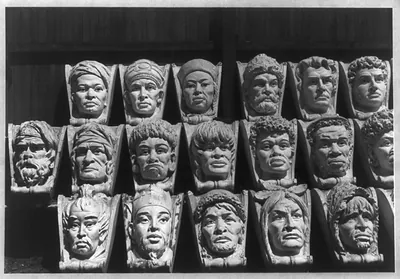 Library of Congress, Wash., D.C. (Main Bldg): Decorations. Ethnological Heads
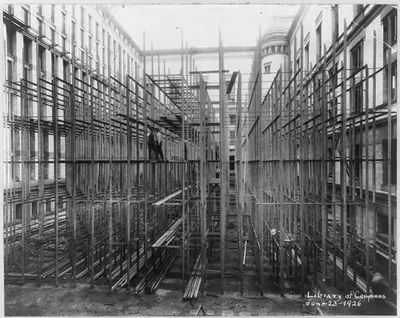 Library of Congress, Wash., D.C. (Main Bldg): Exterior. Construction of stack area. June 2
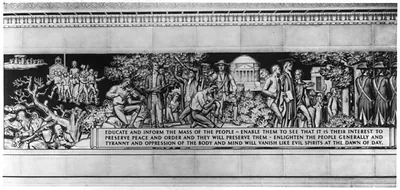 [Library of Congress mural painting with inscription: Educate and inform the mass of the p
 [Library of Congress bookplate, showing eagle atop open book showing U.S. Flag]
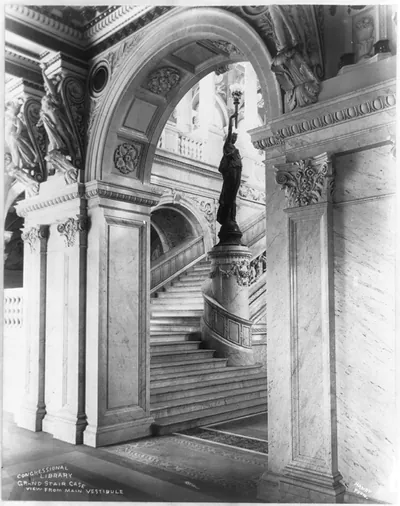 Library of Congress. Interior. Great Hall (detail)
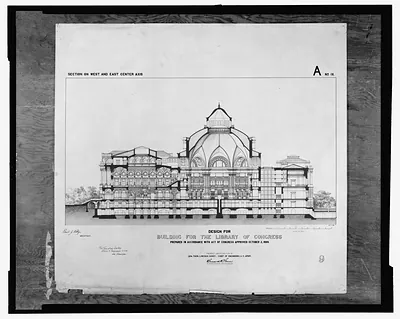 [Library of Congress, Washington, D.C. Section on west and east center axis, A series] (and Engineering (ADE)
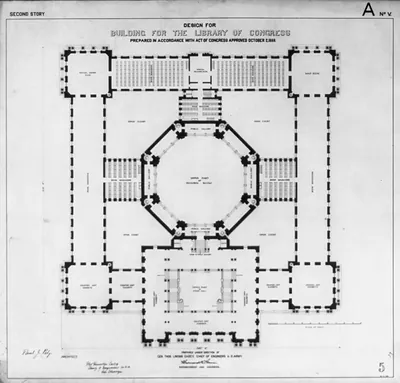 [Library of Congress, Washington, D.C. Second story plan, A series] (and Engineering (ADE)
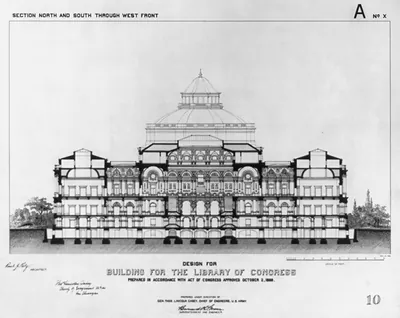 [Library of Congress, Washington, D.C. Section north and south thru west front, A series] (and Engineering (ADE)
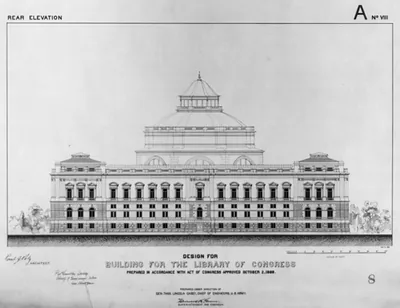 [Library of Congress, Washington, D.C. Rear elevation, A series] (and Engineering (ADE)
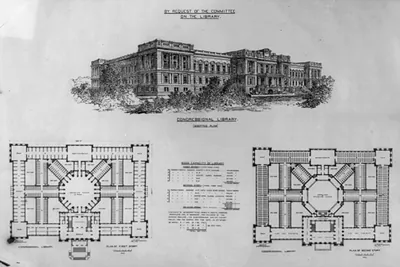 [Library of Congress, Washington, D.C. Perspective rendering and plan of 1st and 2nd stori (and Engineering (ADE)
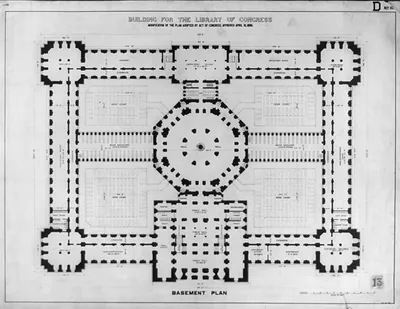 [Library of Congress, Washington, D.C. Basement plan, D series] (and Engineering (ADE)
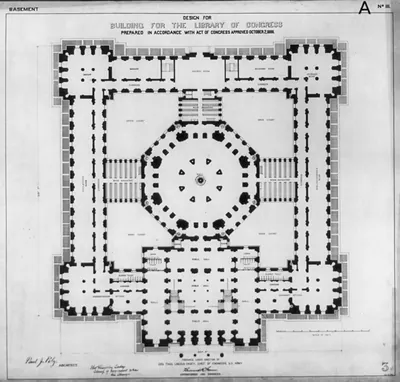 [Library of Congress, Washington, D.C. Basement plan, A series] (and Engineering (ADE)
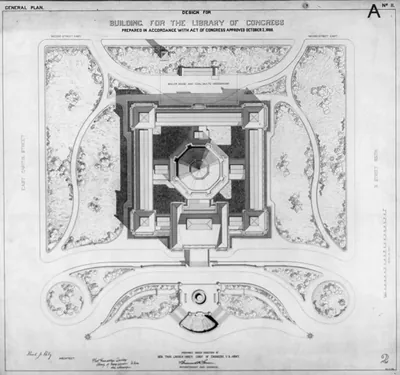 [Library of Congress, Washington, D.C. General plan, A series] (and Engineering (ADE)
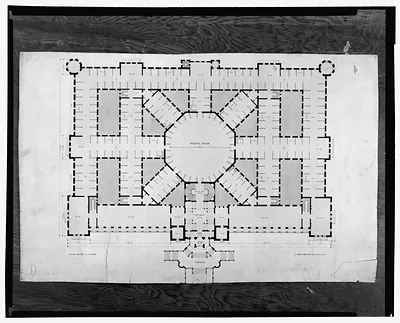 [Library of Congress (National Library") Washington D.C. Plan (2002709246)
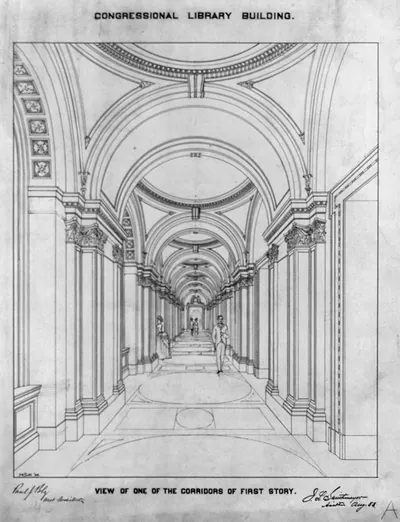 [Library of Congress, Washington, D.C. View of corridors of first floor] (and Engineering (ADE)
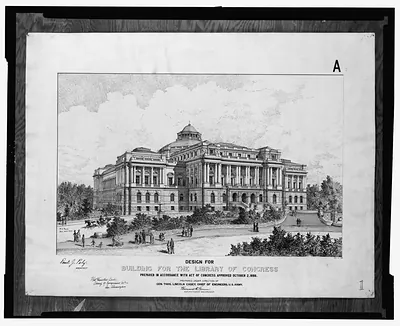 [Library of Congress, Washington, D.C. Front perspective, A series] (and Engineering (ADE)
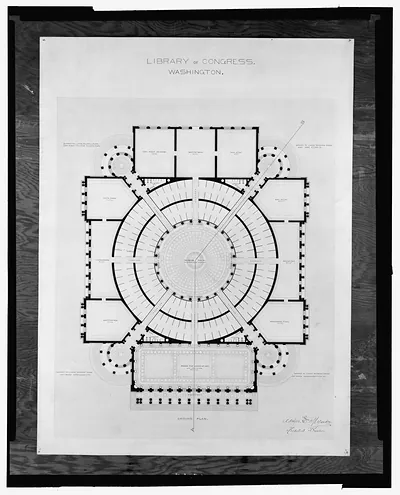 [Library of Congress, Washington, D.C. Floor plan] (and Engineering (ADE)
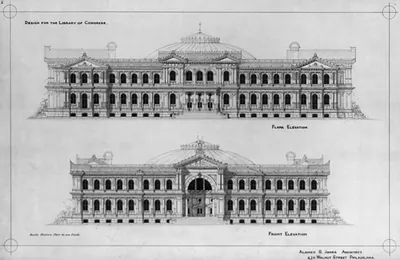 [Library of Congress, Washington, D.C. Front and flank elevations] (and Engineering (ADE)
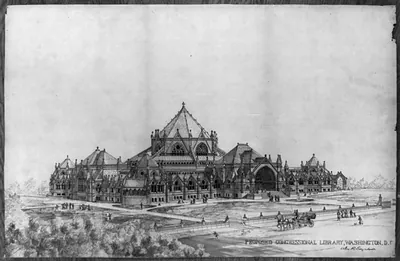 [Library of Congress (Congressional Library") D.C. Perspective rendering]" ([1873])
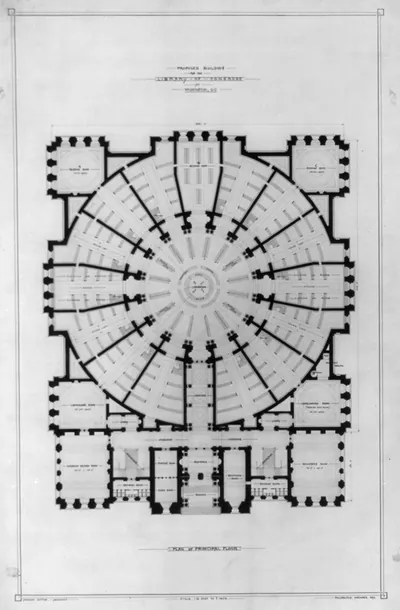 [Library of Congress, Washington, D.C. Plan of principal floor] (and Engineering (ADE)
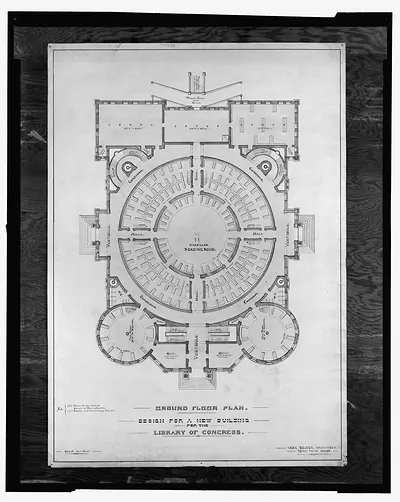 [Library of Congress, Washington, D.C. Ground floor plan] (and Engineering (ADE)
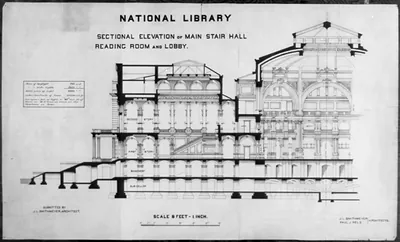 [Library of Congress, Washington, D.C. Sectional elevation: main stair, lobby, reading roo (and Engineering (ADE)
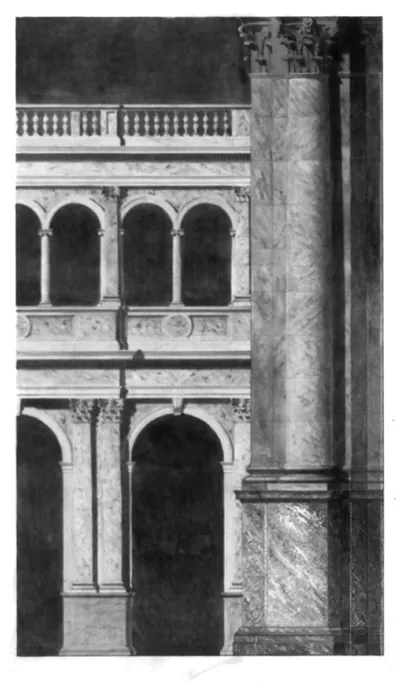 [Library of Congress (Congressional Library Building") D.C. Interior marble arches and col (ADE - UNIT 2446, no.)
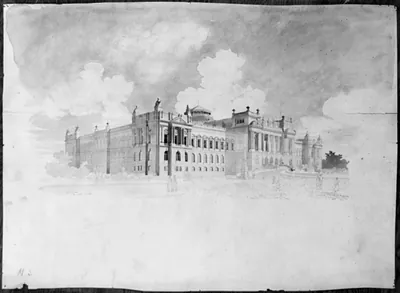 [Library of Congress, Washington, D.C. Exterior perspective rendering] (and Engineering (ADE)
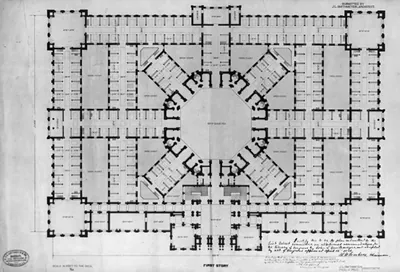 [Library of Congress, Washington, D.C. First story plan] (and Engineering (ADE)
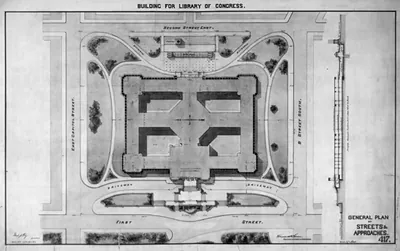 [Library of Congress, Washington, D.C. Streets and approaches] (and Engineering (ADE)
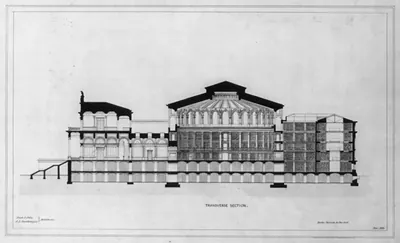 [Library of Congress, Washington, D.C. Transverse section] (and Engineering (ADE)
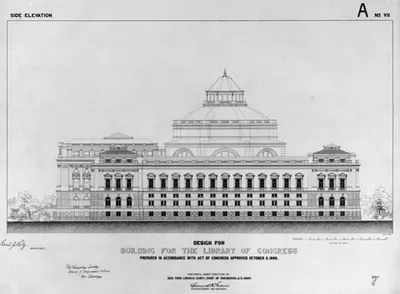 [Library of Congress, Washington, D.C. Side elevation] (and Engineering (ADE)
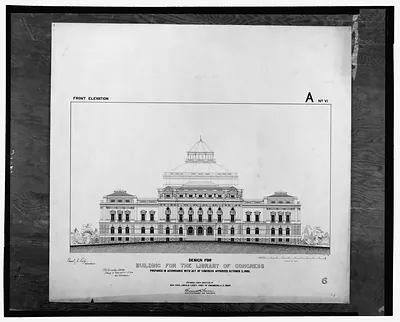 [Library of Congress, Washington, D.C. Front elevation, A series] (and Engineering (ADE)
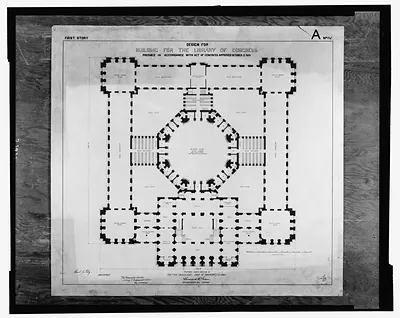 [Library of Congress, Washington, D.C. First story plan, A series] (and Engineering (ADE)
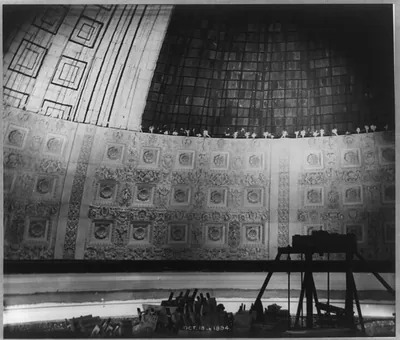 Dome of the Library of Congress under construction - interior
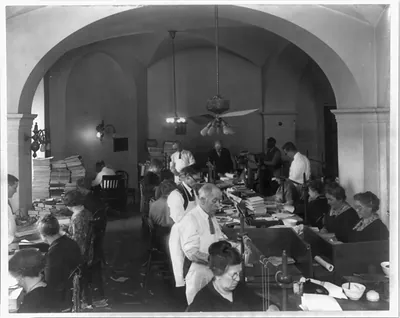 Library of Congress - Bindery
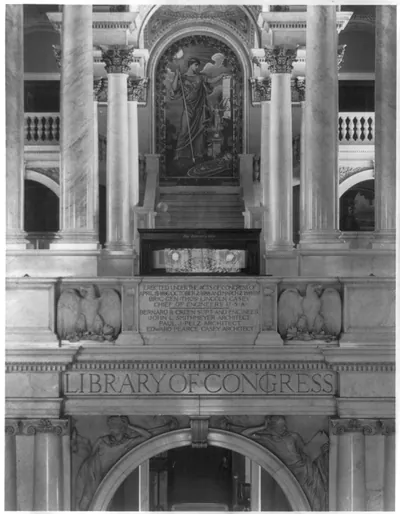 Library of Congress. Commemorative arch, with Gutenberg Bible and Minerva mosaic above
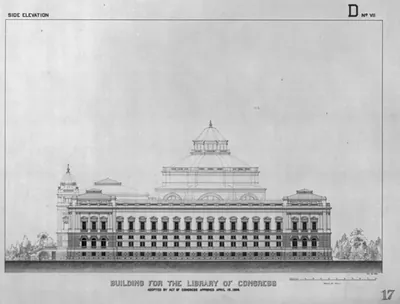 [Library of Congress, Washington, D.C. Side elevation, D series] (and Engineering (ADE)
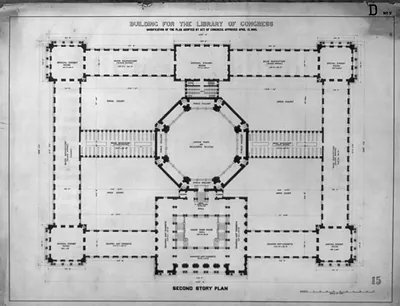 [Library of Congress, Washington, D.C. Second story plan, D series] (and Engineering (ADE)
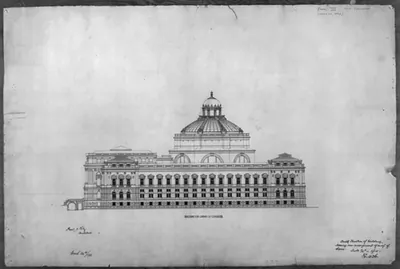 [Library of Congress, Washington, D.C. South elevation of building] (and Engineering (ADE)
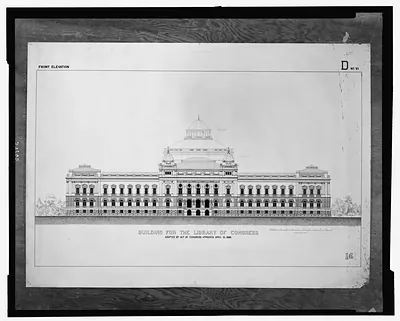 [Library of Congress, Washington, D.C. Exterior elevation, D series] (and Engineering (ADE)
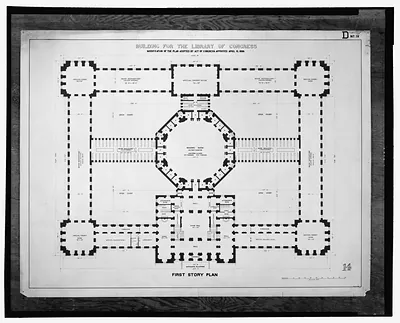 [Library of Congress, Washington, D.C. First story plan, D series] (and Engineering (ADE)
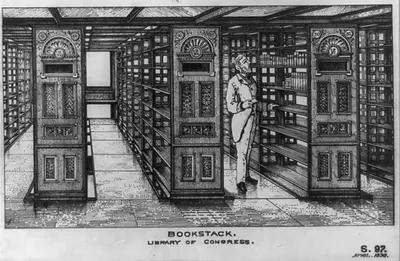 Bookstack, Library of Congress
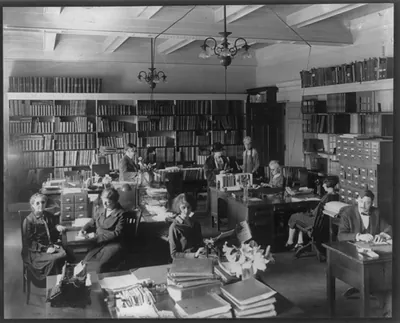 Library of Congress: Division for the Blind. Reading Room
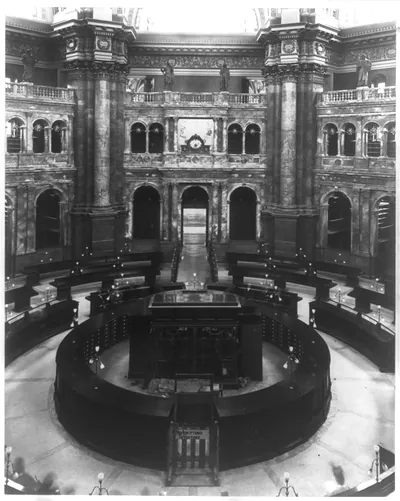 Library of Congress: Main Reading Room
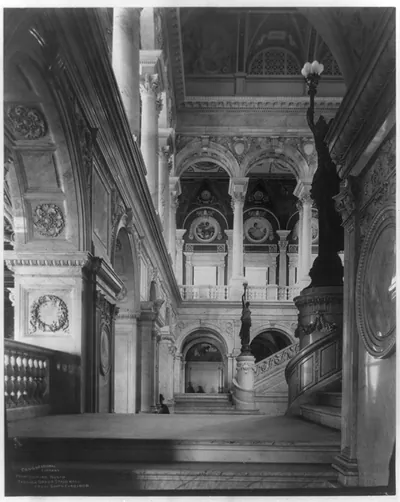 Library of Congress: View looking north through Grand Stair Hall, from south corridor
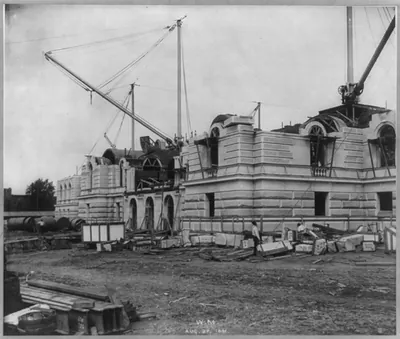 Library of Congress - view of construction of basement and first floor: Aug. 27, 1891
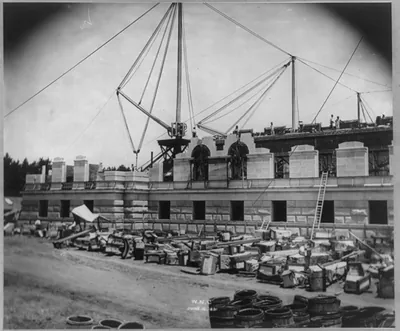 Library of Congress - view of construction of basement and first floor: June 16, 1891
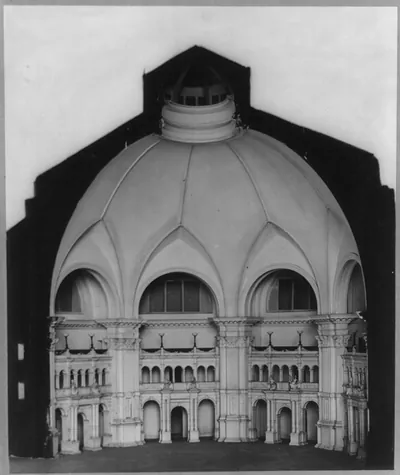 Model of Library of Congress Main Reading Room and Dome
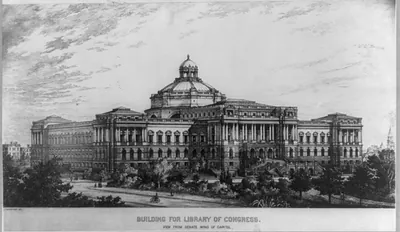 [Library of Congress, Washington, D.C. View from Senate wing of Capitol] (and Engineering (ADE)
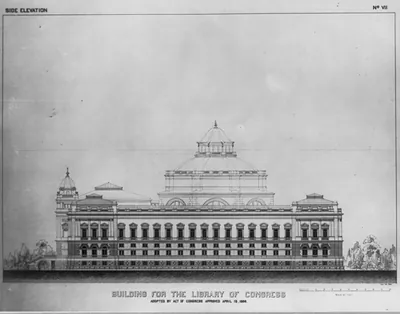 Library of Congress. Plans and Design. Building for the Library of Congress, side elevatio
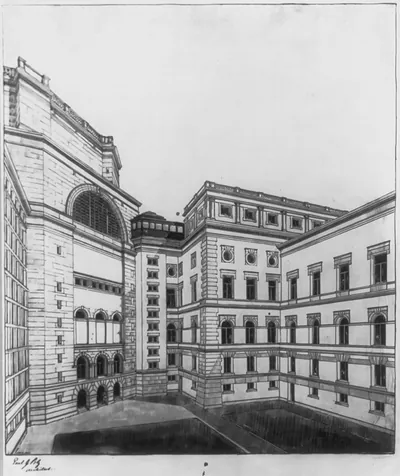 Library of Congress. Plans and Design. Courtyard
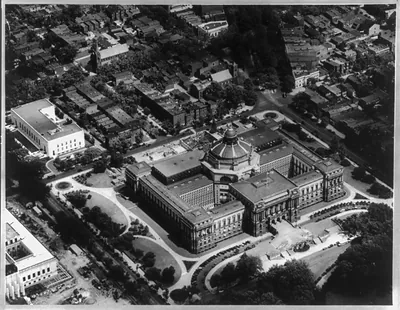 Library of Congress. Aerial view
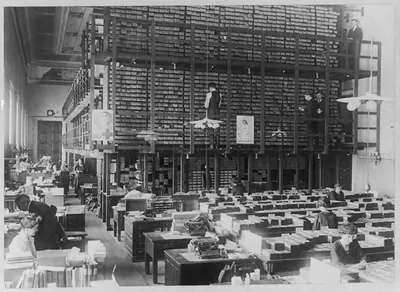 Library of Congress. Card Division. General view
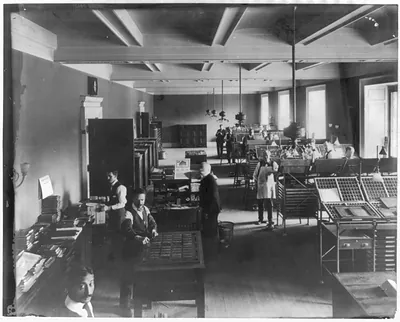 Library of Congress. Card Division. Printing of cards, setting type
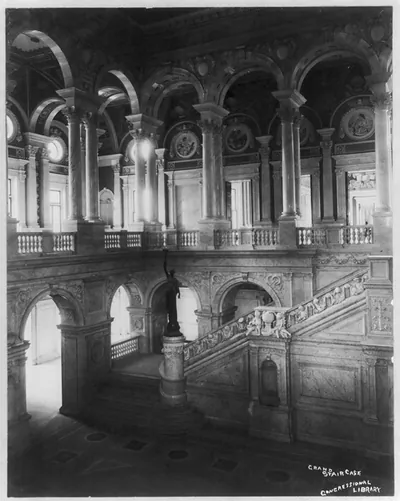 Library of Congress. Interior. Great Hall (detail). Grand Staircase
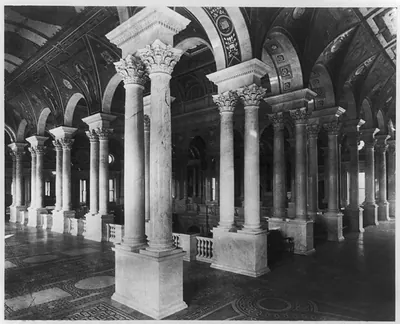 Library of Congress. Interior. Great Hall (detail)
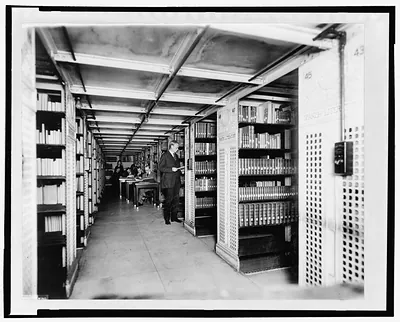 Library of Congress. Interior. Book stack
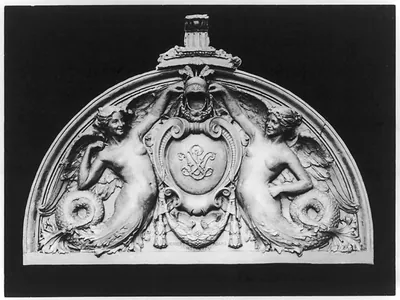 Library of Congress. Congressional Reading Rooms. Senate Reading Room. Oak doorhead by Her
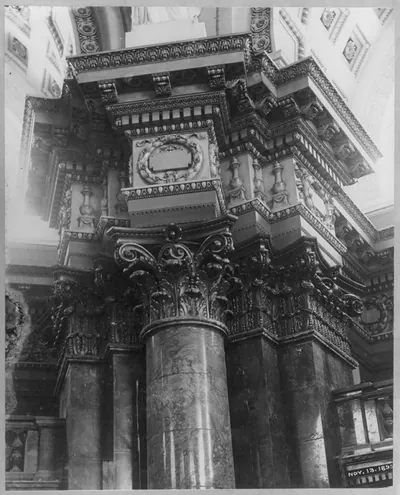 [Library of Congress: detail of capital of column in the Rotunda on the first floor of the
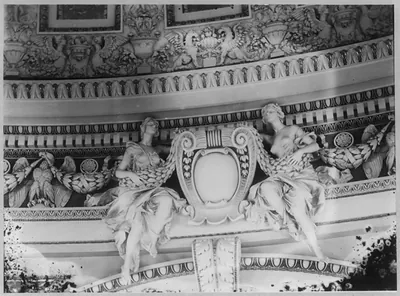 [Library of Congress: detail of bas-relief sculpture showing 2 female figures holding blan