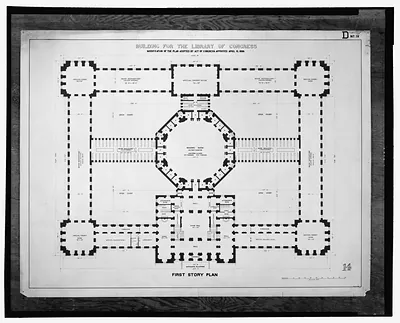
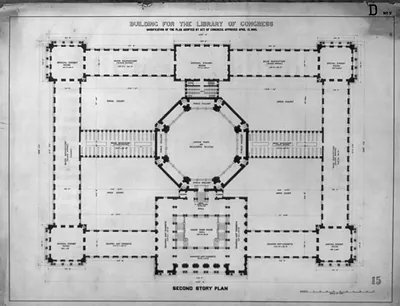
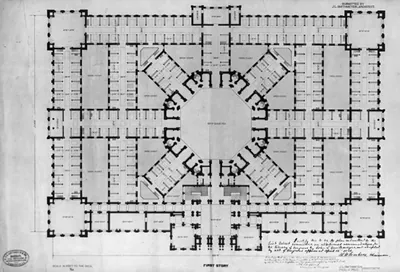
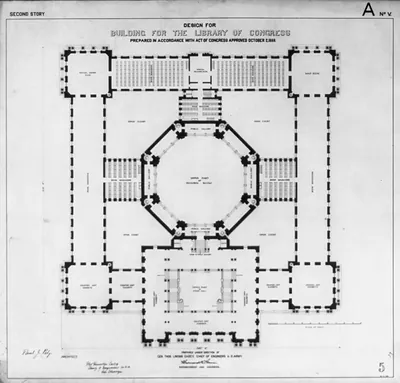
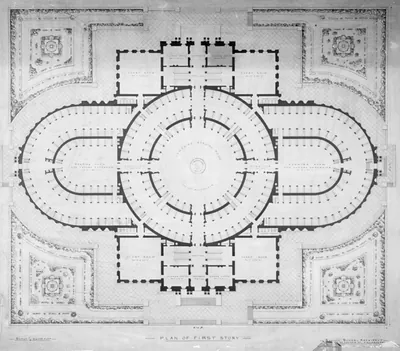
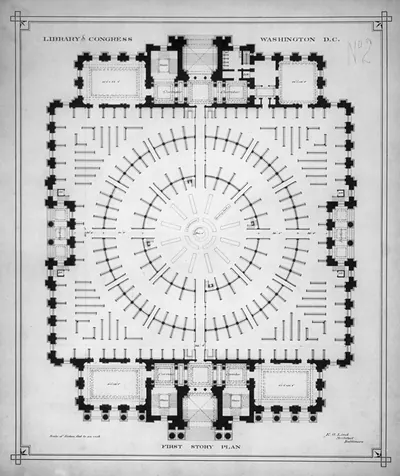
[Library of Congress, Washington, D.C. First story plan, A series] – Historic Reproduction

(Originally scanned by the Library of Congress. Each image is professionally and digitally cleaned of artifacts such as color bars and extra borders prior to printing.)
Description
This rare historic drawing captures [Library of Congress, Washington, D.C. First story plan, A series] in remarkable detail. Sourced directly from the Library of Congress, it represents an authentic piece of documented history.
Order it framed and ready to hang, or unframed to match a frame you already love. It brings character to any room and makes a memorable gift. Free shipping in the lower 48 states. Snapshots of the Past, founded in 2001, has served tens of thousands of customers worldwide.
[Library of Congress, Washington, D.C. First story plan, A series]
Order a print
Thank you. Your order went through, and a receipt is on its way by email.
Secure checkout · SSL encryptedPowered by Stripe and PayPal
Free shipping in the lower 48 states. The checkout page shows the picture, size and price before you pay.
This drawing records the first-story plan of the Library of Congress in Washington, D.C., showing how the ground-floor spaces were laid out on paper before construction. The ink and gouache rendering gives the sheet a finished, presentation quality, typical of architectural work meant to win approval from officials and builders. The Library's landmark building on Capitol Hill, which opened in 1897 after years of planning, was designed to house a national collection in a grand Beaux-Arts setting. Plans like this one show how public rooms, stairs and reading areas were arranged to serve that purpose.
| Created / published | and Engineering (ADE) Drawings" (http://www.loc.gov/rr/print/res/103_ade.html)." |
|---|---|
| Medium | 1 drawing : ink and gouache on paper. |
| Source | Library of Congress, Prints and Photographs Division |
| Original scan | 6,450 × 5,135 px · prints to 22 × 17 in at 300 dpi |
| Reference | AMZ-SOTP-HPA-134619 |
More from the Library of Congress collection
Snapshots of the Past helps heritage brands, museums, historians and storytellers tell stories with history: historic prints, image licensing and historical storytelling drawn from more than 25 years of research and curation.