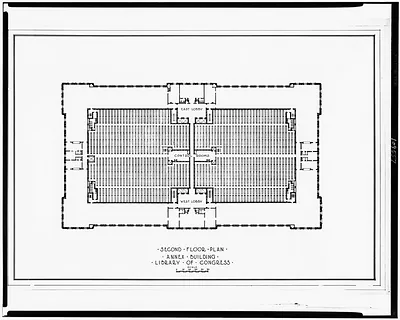
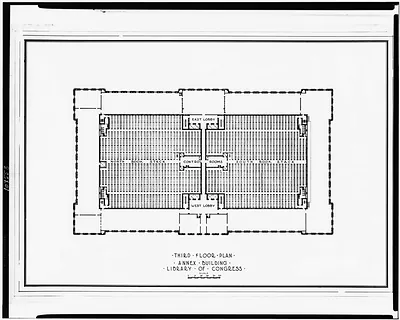
Library of Congress. Annex [John Adams Bldg.]. Plans – Antique Print

(Originally scanned by the Library of Congress. Each image is professionally and digitally cleaned of artifacts such as color bars and extra borders prior to printing.)
Description
Library of Congress. Annex [John Adams Bldg.]. Plans comes to life in this historic photograph, reproduced from the original with every detail intact. The original is held by the Library of Congress, so what you hang is a true record of its time.
The framed print arrives ready to hang; the unframed option suits custom framing. It brings character to any room and makes a memorable gift. Free shipping in the lower 48 states. Snapshots of the Past has been bringing history to the wall since 2001, for tens of thousands of customers worldwide.
Library of Congress. Annex [John Adams Bldg.]. Plans
Order a print
Thank you. Your order went through, and a receipt is on its way by email.
Secure checkout · SSL encryptedPowered by Stripe and PayPal
Free shipping in the lower 48 states. The checkout page shows the picture, size and price before you pay.
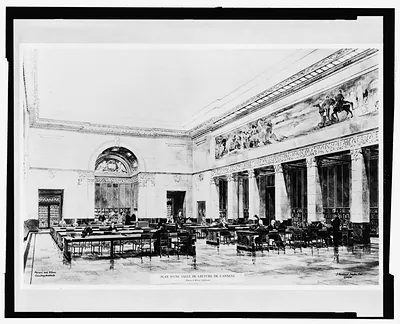
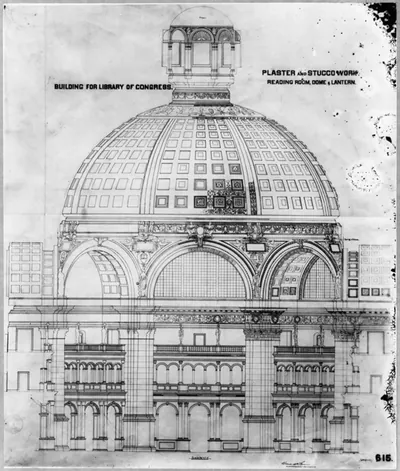
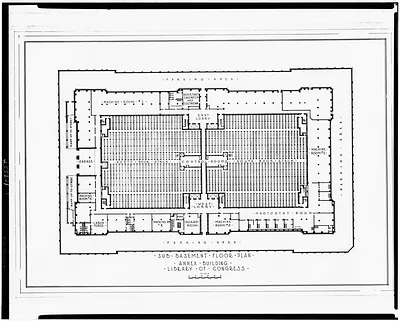
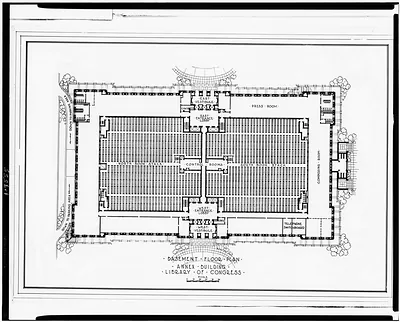
Floor plans of the Library of Congress Annex, now known as the John Adams Building, survive here as a reproduction of a drawing by David Lynn, who served as Architect of the Capitol in the early twentieth century. The Annex was built on Capitol Hill to ease crowding in the main library, which had outgrown its quarters in the Capitol, and it opened in 1897 after construction began in 1889. The caption's date and details are unverified, so the sheet is best read as a record of the building's layout rather than a dated survey. It shows how the structure's spaces were organized to serve the library's growing collections.
| Created / published | [no date recorded on caption card] |
|---|---|
| Medium | 1 photographic print. |
| Notes | Repro. of drawing by David Lynn, Architect of the Capitol. This record contains unverified, old data from caption card. Caption card tracings: Geogr.; Libraries; Publ. Ind. |
| Source | Library of Congress, Prints and Photographs Division |
| Original scan | 6,274 × 5,080 px · prints to 21 × 17 in at 300 dpi |
| Reference | AMZ-SOTP-HPA-147845 |
More from the Library of Congress collection
Snapshots of the Past helps heritage brands, museums, historians and storytellers tell stories with history: historic prints, image licensing and historical storytelling drawn from more than 25 years of research and curation.