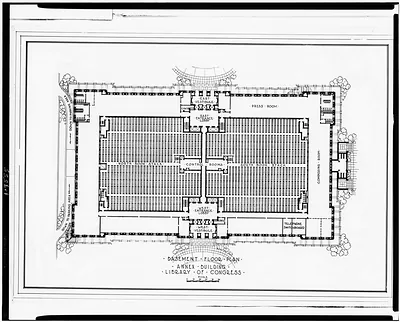
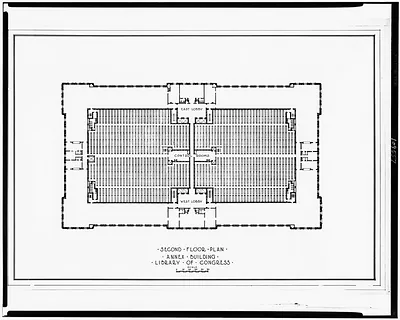
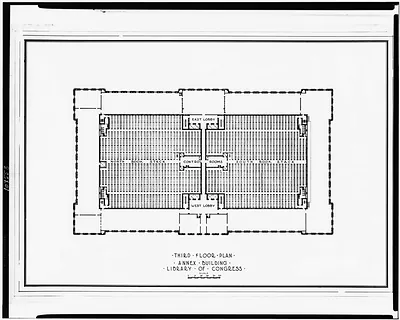
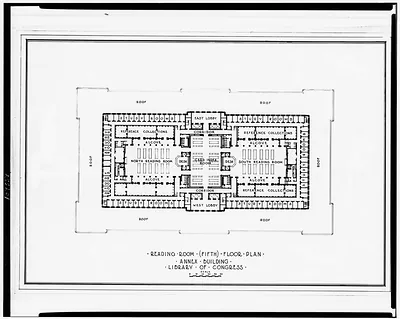
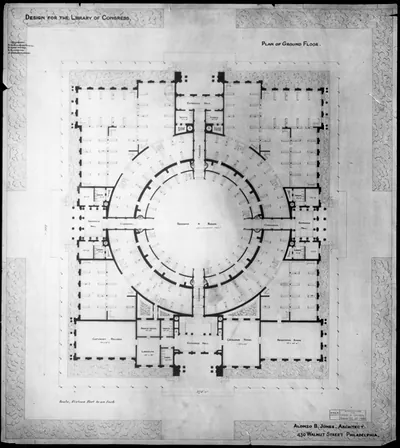
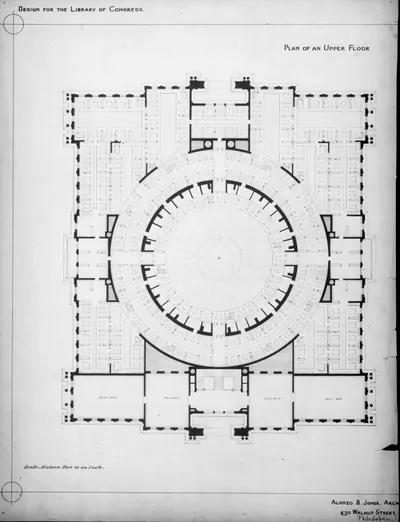
Sub-Basement Floor Plan, Annex Building, Library of Congress – Vintage Photo Print

(Each image is professionally and digitally cleaned of artifacts such as color bars and extra borders prior to printing.)
Description
Step back in time with Sub-Basement Floor Plan, Annex Building, Library of Congress, a historic image rich in period detail. It comes from the Snapshots of the Past collection, curated over 25 years for its historical value.
The framed print arrives ready to hang; the unframed option suits custom framing. It brings character to any room and makes a memorable gift. Free shipping in the lower 48 states. Snapshots of the Past, founded in 2001, has served tens of thousands of customers worldwide.
Sub-Basement Floor Plan, Annex Building, Library of Congress
Order a print
Thank you. Your order went through, and a receipt is on its way by email.
Secure checkout · SSL encryptedPowered by Stripe and PayPal
Free shipping in the lower 48 states. The checkout page shows the picture, size and price before you pay.
The Annex Building, now known as the John Adams Building, was the Library of Congress's second major home, and its sub-basement floor plan records how the structure was laid out beneath street level. Construction began in 1930 on a site east of the Capitol, and the building opened in 1939 to relieve the crowded main building across the street. Plans like this one show the mechanical and storage spaces that kept the book stacks working, a part of the library rarely seen by visitors and worth a close look for anyone interested in how the building was engineered.
| Original scan | 4,096 × 3,288 px · prints to 14 × 11 in at 300 dpi |
|---|---|
| Reference | AMZ-SOTP-HPA-185984 |
More from the Library of Congress collection
Snapshots of the Past helps heritage brands, museums, historians and storytellers tell stories with history: historic prints, image licensing and historical storytelling drawn from more than 25 years of research and curation.