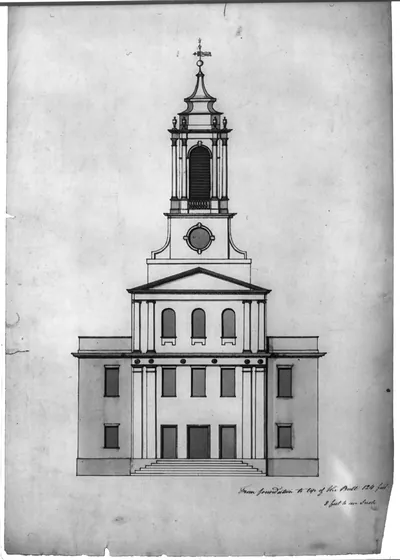
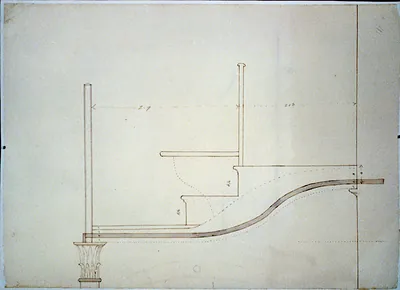
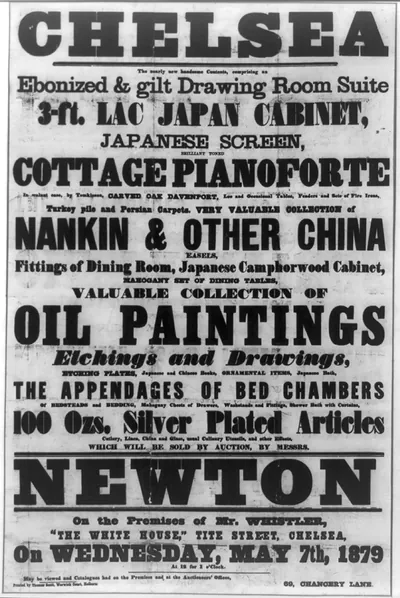
Architectural drawing for a commercial building with ashlar masonry. Front elevation rendering – Vintage Wall Art

(Originally scanned by the Library of Congress. Each image is professionally and digitally cleaned of artifacts such as color bars and extra borders prior to printing.)
Description
A window into the past: Architectural drawing for a commercial building with ashlar masonry. Front elevation rendering, preserved in this historic photograph. It comes from the collections of the Library of Congress, scanned from the original and carefully restored.
The framed print arrives ready to hang; the unframed option suits custom framing. It brings character to any room and makes a memorable gift. Free shipping in the lower 48 states. Since 2001, Snapshots of the Past has shipped historic prints to tens of thousands of customers around the world.
Architectural drawing for a commercial building with ashlar masonry. Front elevation rendering
Order a print
Thank you. Your order went through, and a receipt is on its way by email.
Secure checkout · SSL encryptedPowered by Stripe and PayPal
Free shipping in the lower 48 states. The checkout page shows the picture, size and price before you pay.
A front elevation rendered in ink, watercolor, and wash shows a commercial building whose facade is laid in ashlar masonry, with dressed stone blocks set in even courses. The drawing was previously attributed to Charles Bulfinch, the Boston architect known for the Massachusetts State House, though the record does not confirm that attribution. Stone fronts like this one were a way for merchants and builders in the decades before the Civil War to present a business as solid and lasting. Renderings of this kind, with their washed shading and careful linework, were often prepared to show clients how a finished street facade would look before construction began.
| Created / published | and Engineering (ADE) Drawings" (http://www.loc.gov/rr/print/res/103_ade.html)." |
|---|---|
| Medium | 1 item : ink, watercolor, and wash ; in folder(s) 35 x 46 cm. |
| Genre | UNIT title devised. Drawing previously attributed to Charles Bulfinch. Date from information in P&P Curatorial Files. Reference copy available in LOT 4249 (R). Forms part of Charles Bulfinch Archive (Library of Congress). Permanent deposit; Massachusetts Institute of Technology; 1935; (DLC/PP-1935:069?). Finding aid (unpublished): Filed by UNIT number, available in Prints and Photographs Reading Room. |
| Subjects | Commercial facilities--1830-1860. |
| Source | Library of Congress, Prints and Photographs Division |
| Original scan | 741 × 1,536 px · prints to 2 × 5 in at 300 dpi |
| Reference | AMZ-SOTP-HPA-118190 |
More from the Historic Print Archive collection
Snapshots of the Past helps heritage brands, museums, historians and storytellers tell stories with history: historic prints, image licensing and historical storytelling drawn from more than 25 years of research and curation.