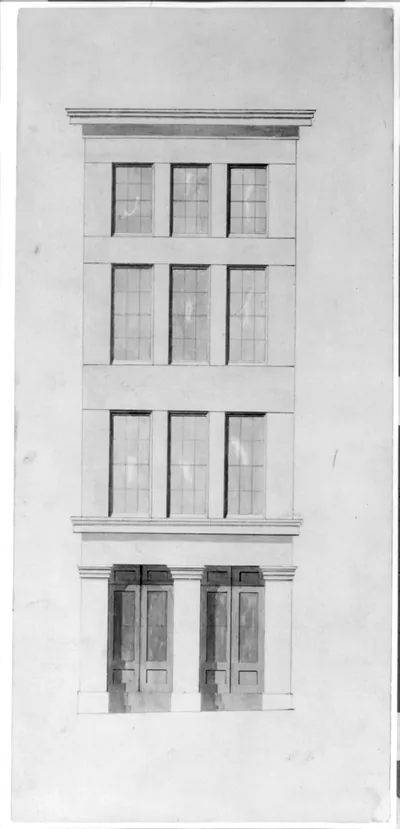
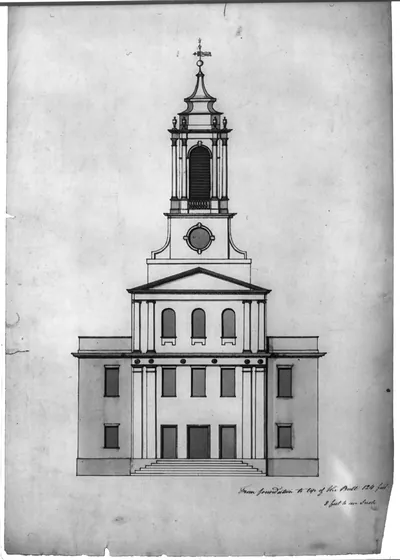
[South elevations, block 4 and block 5, of architectural plan drawing of Acoma Pueblo, New Mexico] – Vintage Print

(Originally scanned by the Library of Congress. Each image is professionally and digitally cleaned of artifacts such as color bars and extra borders prior to printing.)
Description
Few images capture their era like this historic drawing of [South elevations, block 4 and block 5, of architectural plan drawing of Acoma Pueblo, New Mexico]. An authentic image from the Library of Congress, it carries the weight of the real historical record.
Framed, it is ready for the wall; unframed, it is ready for the frame you choose. A conversation-starting piece for home, office, or as a meaningful gift. Free shipping in the lower 48 states. Since 2001, Snapshots of the Past has shipped historic prints to tens of thousands of customers around the world.
[South elevations, block 4 and block 5, of architectural plan drawing of Acoma Pueblo, New Mexico]
Order a print
Thank you. Your order went through, and a receipt is on its way by email.
Secure checkout · SSL encryptedPowered by Stripe and PayPal
Free shipping in the lower 48 states. The checkout page shows the picture, size and price before you pay.
South elevations of blocks 4 and 5 at Acoma Pueblo, drawn in graphite in May 1934, show the stepped, multi-storied face of a village on a sandstone mesa about 350 feet high in west-central New Mexico. The drawing was made for the Historic American Buildings Survey, a federal documentation program started in 1933 that employed unemployed architects and draftsmen to record important structures in measured detail. Acoma, often called Sky City, is among the oldest continuously inhabited communities in the United States, and its terraced adobe blocks show how dwellings were built to suit the mesa's steep ground.
| Created / published | [1934 May] |
|---|---|
| Genre | Elevations 1930-1940.Architectural drawings 1930-1940.Graphite drawings 1930-1940. |
| Notes | Historic American Buildings Survey. |
| Subjects | Pueblos--New Mexico--Acoma--1930-1940. Acoma (N.M.)--1930-1940. |
| Source | Library of Congress, Prints and Photographs Division |
| Original scan | 1,102 × 1,536 px · prints to 4 × 5 in at 300 dpi |
| Reference | AMZ-SOTP-HPA-161983 |
More from the Historic Print Archive collection
Snapshots of the Past helps heritage brands, museums, historians and storytellers tell stories with history: historic prints, image licensing and historical storytelling drawn from more than 25 years of research and curation.