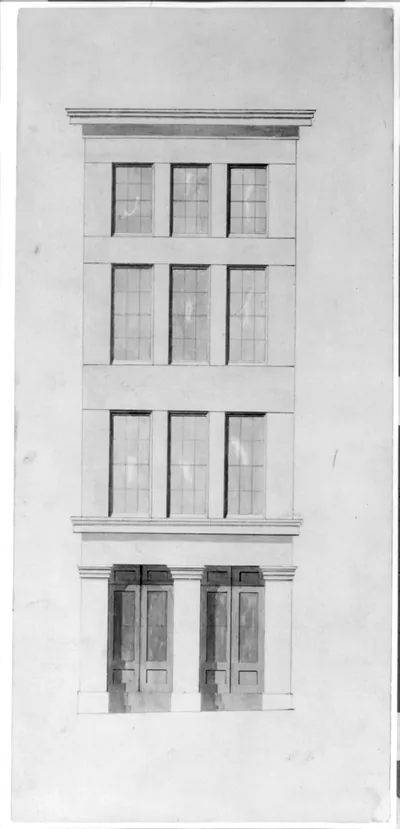
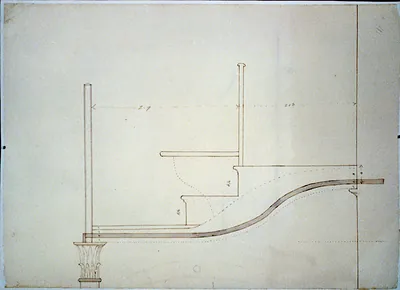
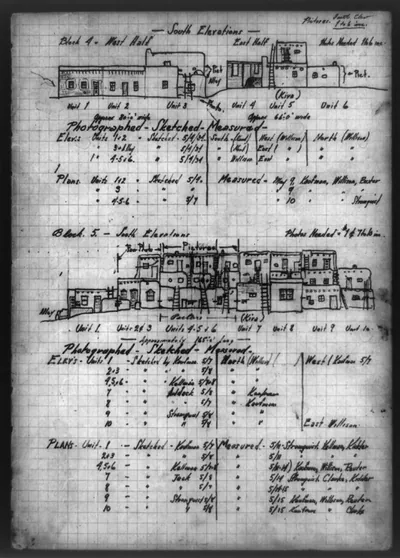
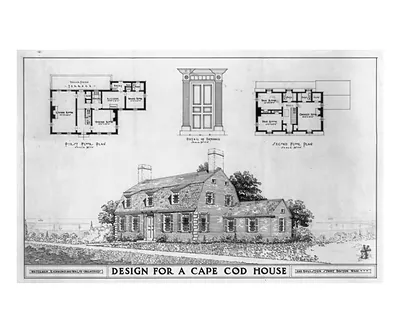
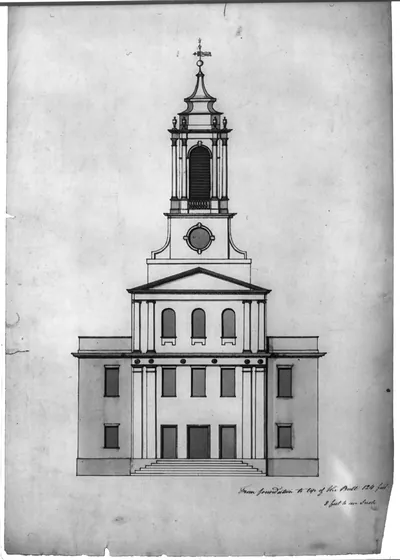
Architectural drawing for a monument. Front elevation – Historic Reproduction

(Originally scanned by the Library of Congress. Each image is professionally and digitally cleaned of artifacts such as color bars and extra borders prior to printing.)
Description
Few images capture their era like this historic drawing of Architectural drawing for a monument. Front elevation. Sourced directly from the Library of Congress, it represents an authentic piece of documented history.
Framed, it is ready for the wall; unframed, it is ready for the frame you choose. It brings character to any room and makes a memorable gift. Free shipping in the lower 48 states. Snapshots of the Past, founded in 2001, has served tens of thousands of customers worldwide.
Architectural drawing for a monument. Front elevation
Order a print
Thank you. Your order went through, and a receipt is on its way by email.
Secure checkout · SSL encryptedPowered by Stripe and PayPal
Free shipping in the lower 48 states. The checkout page shows the picture, size and price before you pay.
Drawn in graphite, this front elevation shows a monument laid out as a flat, head-on view, so its proportions and ornament can be read without perspective. It comes from the papers of Charles Bulfinch, the Boston architect who shaped much of the city's public building after the Revolution and later worked on the U.S. Capitol. Its date is an estimate, based on the drawing's design style and the period of Bulfinch's last known work, which places it roughly in the 1810s and 1820s. The Massachusetts Institute of Technology deposited the material in 1935.
| Created / published | [1810-1832]. |
|---|---|
| Medium | 1 item : graphite ; in folder(s) 35 x 46 cm. |
| Genre | Architectural drawings 1810-1840.Sketches 1810-1840. |
| Notes | UNIT title devised. Date based on design style and date of last known work. Forms part of Charles Bulfinch Archive (Library of Congress). Permanent deposit; Massachusetts Institute of Technology; 1935; (DLC/PP-1935:069?). Finding aid (unpublished): Filed by UNIT number, available in Prints and Photographs Reading Room. |
| Subjects | Monuments & memorials--1810-1840. |
| Source | Library of Congress, Prints and Photographs Division |
| Original scan | 954 × 1,286 px · prints to 3 × 4 in at 300 dpi |
| Reference | AMZ-SOTP-HPA-175974 |
More from the Historic Print Archive collection
Snapshots of the Past helps heritage brands, museums, historians and storytellers tell stories with history: historic prints, image licensing and historical storytelling drawn from more than 25 years of research and curation.