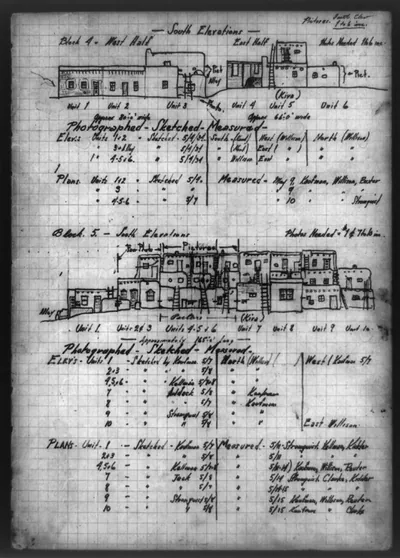
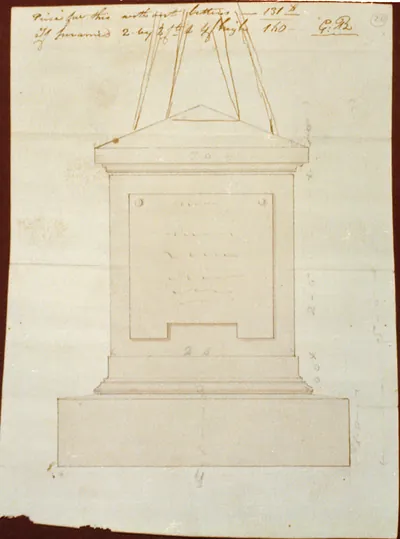
Historic Architecture - Architectural drawing for alterations – Antique Print

(Each image is professionally and digitally cleaned of artifacts such as color bars and extra borders prior to printing.)
Description
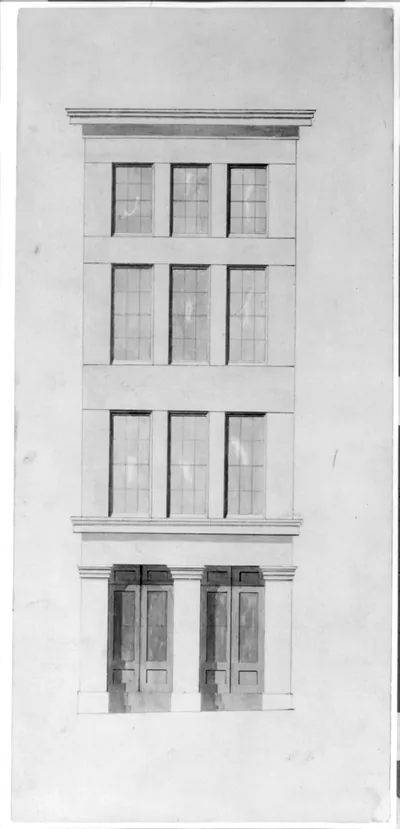
Historic Architecture - Architectural drawing for alterations comes to life in this historic drawing, reproduced from the original with every detail intact. It comes from the Snapshots of the Past collection, curated over 25 years for its historical value.
The framed print arrives ready to hang; the unframed option suits custom framing. It makes a striking addition to a living room, study or office, and a thoughtful gift. Free shipping in the lower 48 states. Since 2001, Snapshots of the Past has shipped historic prints to tens of thousands of customers around the world.
Historic Architecture - Architectural drawing for alterations
Order a print
Thank you. Your order went through, and a receipt is on its way by email.
Secure checkout · SSL encryptedPowered by Stripe and PayPal
Free shipping in the lower 48 states. The checkout page shows the picture, size and price before you pay.
The sheet is an architectural drawing prepared to show proposed changes to an existing building, a kind of working document that set out what would be removed, kept, and added. Drawings like this were usually made by architects or draftsmen for clients, contractors, and local building officials, who needed to check dimensions and approve the work before construction began. Viewers today often notice the precise linework, the lettering and annotations, and the way plans and elevations were combined to explain a building's form. Because the record gives few specifics, the building and its date are best approached through the drawing's own notes and details.
| Subjects | Historic Print Archive |
|---|---|
| Original scan | 1,098 × 1,536 px · prints to 4 × 5 in at 300 dpi |
| Reference | AMZ-SOTP-HPA-117314 |
More from the Historic Print Archive collection
Snapshots of the Past helps heritage brands, museums, historians and storytellers tell stories with history: historic prints, image licensing and historical storytelling drawn from more than 25 years of research and curation.