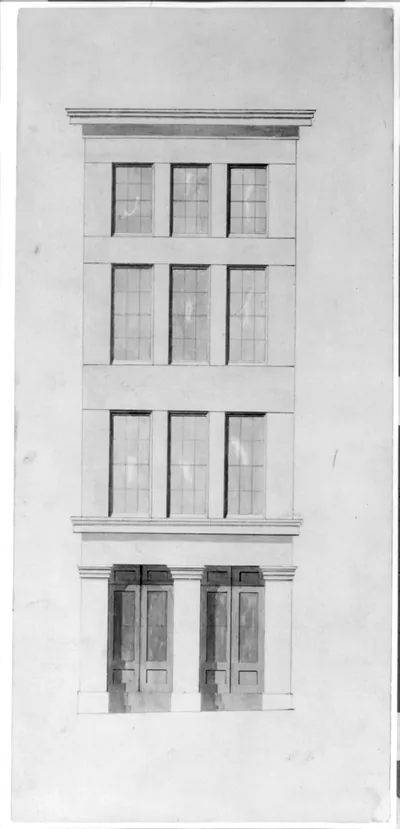
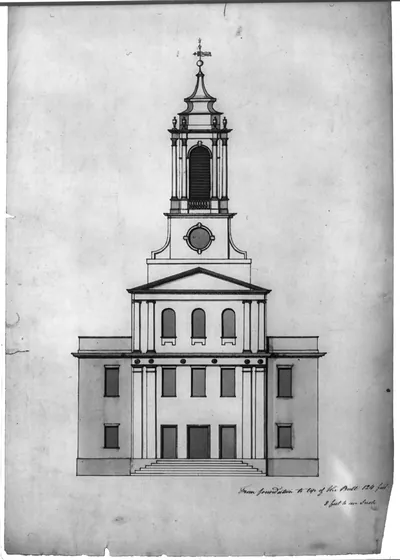
Architectural drawing for a house (Cape Cod House"). Perspective entrance detail" – Vintage Print

(Each image is professionally and digitally cleaned of artifacts such as color bars and extra borders prior to printing.)
Description
Step back in time with Architectural drawing for a house (Cape Cod House"). Perspective entrance detail", a historic drawing rich in period detail. It comes from the Snapshots of the Past collection, curated over 25 years for its historical value.
Choose the framed print, ready to hang the day it arrives, or the unframed print for a frame of your own. It brings character to any room and makes a memorable gift. Free shipping in the lower 48 states. Since 2001, Snapshots of the Past has shipped historic prints to tens of thousands of customers around the world.
Architectural drawing for a house (Cape Cod House"). Perspective entrance detail"
Order a print
Thank you. Your order went through, and a receipt is on its way by email.
Secure checkout · SSL encryptedPowered by Stripe and PayPal
Free shipping in the lower 48 states. The checkout page shows the picture, size and price before you pay.
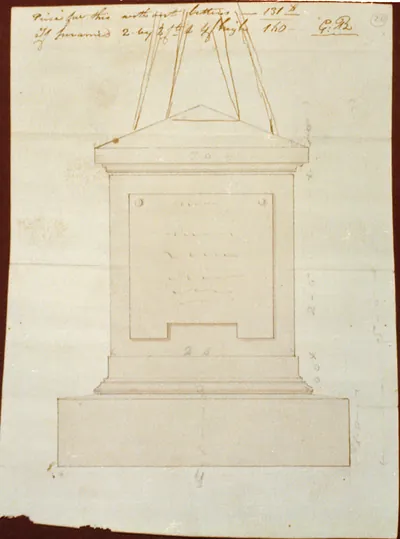
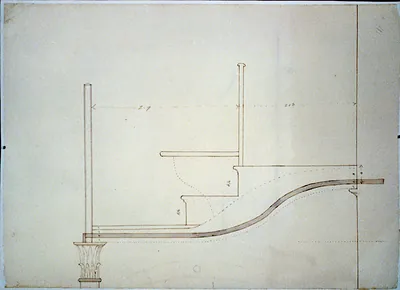
Rendered in ink, this perspective drawing focuses on the front entrance of a house labeled as a Cape Cod, a form named for the sandy Massachusetts peninsula where colonial-era builders developed it. The type is recognizable by its steep gabled roof, symmetrical facade, centered door, and compact one-and-a-half-story plan. It was widely adopted in the 1920s and again after World War II, when builders sought modest, affordable homes. Architects prepared perspective views like this one to show clients how a finished entrance would look from the street. The sheet is held in the Library of Congress's architecture and engineering drawing collection.
| Created / published | and Engineering (ADE) Drawings" (http://www.loc.gov/rr/print/res/103_ade.html)." |
|---|---|
| Medium | ADE - UNIT 1729, no. 1 (C size) [P&P]Check for online items from this group |
| Genre | 1 item : ink ; in folder(s) 56 x 71 cm. |
| Notes | For information see Architecture |
| Subjects | Design |
| Original scan | 3,600 × 3,000 px · prints to 12 × 10 in at 300 dpi |
| Reference | AMZ-SOTP-HPA-161400 |
More from the Historic Print Archive collection
Snapshots of the Past helps heritage brands, museums, historians and storytellers tell stories with history: historic prints, image licensing and historical storytelling drawn from more than 25 years of research and curation.