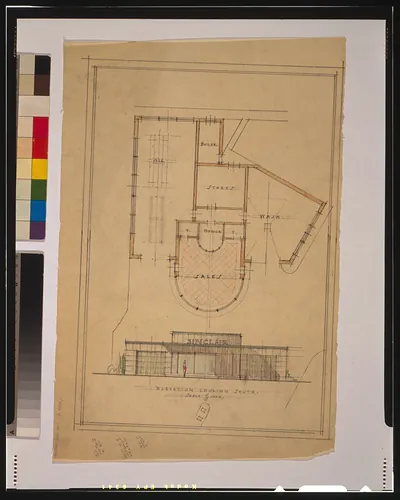
[Union Station, Wash., D.C.: Ground floor plan; (arch. drawing)] – Vintage Wall Art

(Originally scanned by the Library of Congress. Each image is professionally and digitally cleaned of artifacts such as color bars and extra borders prior to printing.)
Description
[Union Station, Wash., D.C.: Ground floor plan; (arch. drawing)] comes to life in this historic drawing, reproduced from the original with every detail intact. It comes from the collections of the Library of Congress, scanned from the original and carefully restored.
Framed, it is ready for the wall; unframed, it is ready for the frame you choose. It makes a striking addition to a living room, study or office, and a thoughtful gift. Free shipping in the lower 48 states. Since 2001, Snapshots of the Past has shipped historic prints to tens of thousands of customers around the world.
[Union Station, Wash., D.C.: Ground floor plan; (arch. drawing)]
Order a print
Thank you. Your order went through, and a receipt is on its way by email.
Secure checkout · SSL encryptedPowered by Stripe and PayPal
Free shipping in the lower 48 states. The checkout page shows the picture, size and price before you pay.
The ground floor plan of Union Station in Washington, D.C., lays out the concourse, ticket areas and waiting spaces of the terminal that opened in 1907 as the capital's grand rail gateway. Daniel Burnham's Chicago office led the design, and the firm of Graham, Anderson, Probst and White carried much of the work forward. The sheet carries no date, so it is best read as part of the station's design records rather than a dated milestone. Plans like this show how a large railroad terminal was organized to move travelers between trains, streets and the central hall.
| Medium | 1 item. |
|---|---|
| Notes | [no date recorded on caption card] |
| Subjects | Illus. in: Architectural work of Graham, Anderson, etc. Reference copy may be available in 4429I. This record contains unverified, old data from caption card. Caption card tracings: Arch. Coll.; Arch.--Drawings...; DC, Wash.--Bldgs., Non-Govt.; Architecture; Railroads--Stations; Shelf. |
| Source | Library of Congress, Prints and Photographs Division |
| Original scan | 1,536 × 1,091 px · prints to 5 × 4 in at 300 dpi |
| Reference | AMZ-SOTP-HPA-134340 |
More from the Historic Print Archive collection
Snapshots of the Past helps heritage brands, museums, historians and storytellers tell stories with history: historic prints, image licensing and historical storytelling drawn from more than 25 years of research and curation.