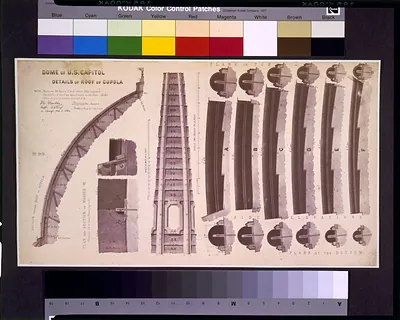
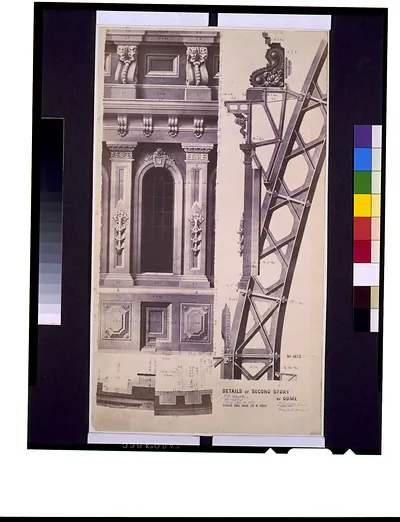
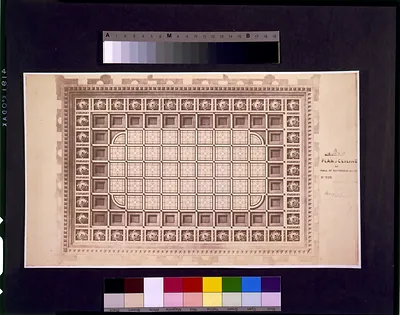
[United States Capitol (Washington, D.C.). Dome. Cupola roof. Plan, elevations, sections, and details] / W.B. Franklin, Capt. top engs. ; Tho. U. Walter, architect. – Antique Wall Art

(Originally scanned by the Library of Congress. Each image is professionally and digitally cleaned of artifacts such as color bars and extra borders prior to printing.)
Description
A window into the past: [United States Capitol (Washington, D.C.). Dome. Cupola roof. Plan, elevations, sections, and details] / W.B. Franklin, Capt. top engs. ; Tho. U. Walter, architect., preserved in this historic photograph. It comes from the collections of the Library of Congress, scanned from the original and carefully restored.
Choose the framed print, ready to hang the day it arrives, or the unframed print for a frame of your own. It makes a striking addition to a living room, study or office, and a thoughtful gift. Free shipping in the lower 48 states. Snapshots of the Past has been bringing history to the wall since 2001, for tens of thousands of customers worldwide.
[United States Capitol (Washington, D.C.). Dome. Cupola roof. Plan, elevations, sections, and details] / W.B. Franklin, Capt. top engs. ; Tho. U. Walter, architect.
Order a print
Thank you. Your order went through, and a receipt is on its way by email.
Secure checkout · SSL encryptedPowered by Stripe and PayPal
Free shipping in the lower 48 states. The checkout page shows the picture, size and price before you pay.
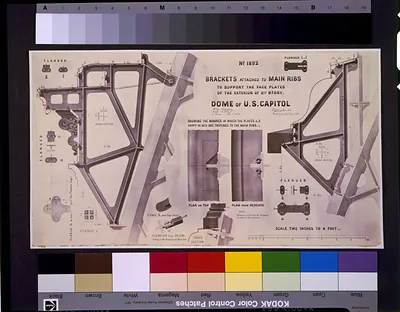
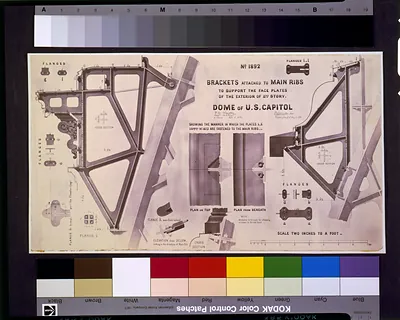
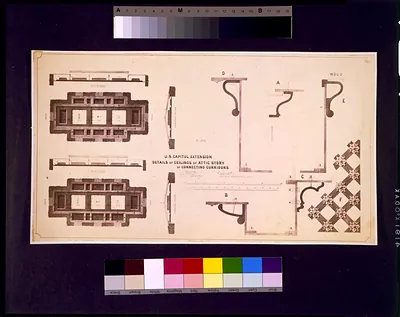
Rather than a view of the building itself, this print reproduces the working drawings for the cupola roof of the Capitol's dome, showing plan, elevations, sections, and details. The drawings were prepared under Thomas U. Walter, the architect of the Capitol, with W. B. Franklin, a captain of engineers, as the top engineer for the dome. Made as a salted paper print in the 1860s, the set documents the cast-iron dome's construction during the years it was rising over the building, which was finished during the Civil War. The sheet's dimensions and notations give a sense of how precisely the engineers planned each part of the structure.
| Created / published | and Engineering (ADE) Drawings" (http://www.loc.gov/rr/print/res/103_ade.html)." |
|---|---|
| Medium | 1 photographic print : salted paper. |
| Genre | Scaled and dimensioned. No. 1928. |
| Subjects | United States Capitol (Washington, D.C.)--1860-1870. Domes--Washington (D.C.)--1860-1870. Cupolas--Washington (D.C.)--1860-1870. |
| Source | Library of Congress, Prints and Photographs Division |
| Original scan | 1,455 × 1,161 px · prints to 5 × 4 in at 300 dpi |
| Reference | AMZ-SOTP-HPA-216474 |
More from the U.S. Capitol collection
Snapshots of the Past helps heritage brands, museums, historians and storytellers tell stories with history: historic prints, image licensing and historical storytelling drawn from more than 25 years of research and curation.