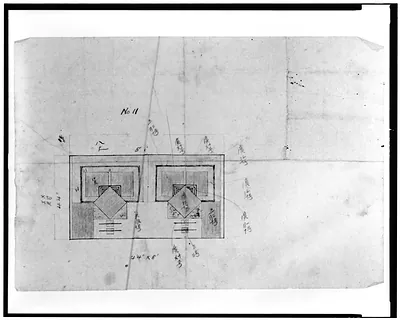
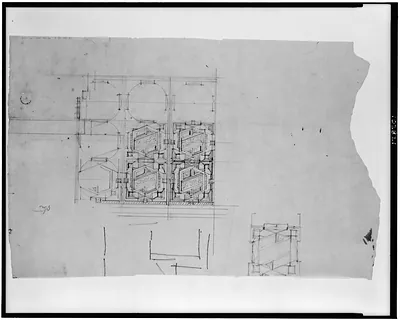
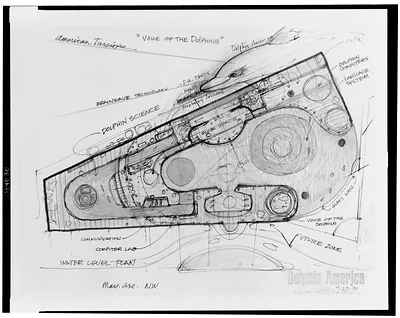
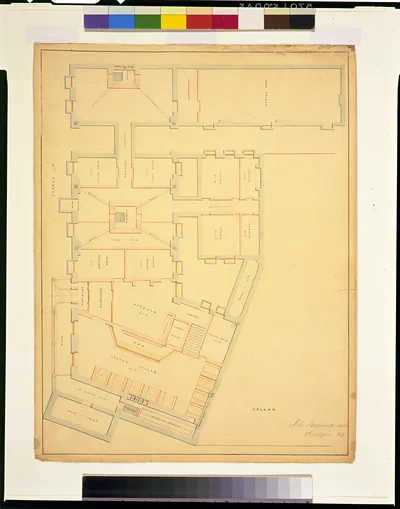
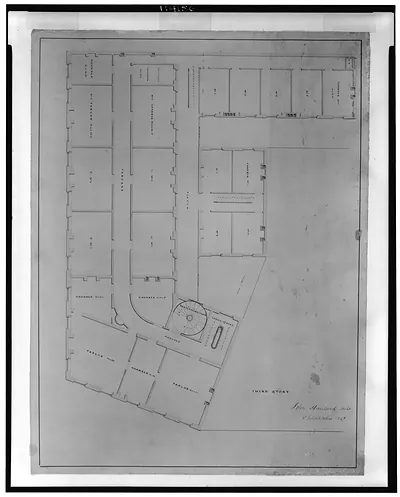
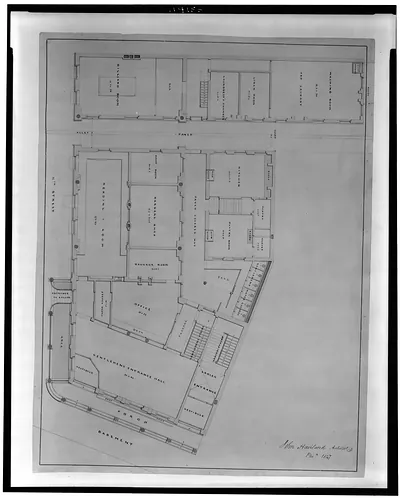
Pencil architectural plan sketch on yellowed paper – Historic Print

(Each image is professionally and digitally cleaned of artifacts such as color bars and extra borders prior to printing.)
Description
Step back in time with Pencil architectural plan sketch on yellowed paper, a historic image rich in period detail. It comes from the Snapshots of the Past collection, curated over 25 years for its historical value.
The framed print arrives ready to hang; the unframed option suits custom framing. It brings character to any room and makes a memorable gift. Free shipping in the lower 48 states. Since 2001, Snapshots of the Past has shipped historic prints to tens of thousands of customers around the world.
Pencil architectural plan sketch on yellowed paper
Order a print
Thank you. Your order went through, and a receipt is on its way by email.
Secure checkout · SSL encryptedPowered by Stripe and PayPal
Free shipping in the lower 48 states. The checkout page shows the picture, size and price before you pay.
Rather than a view of a barroom, this item is a pencil plan, a drawn layout of floor space on paper that has yellowed with age. Drafts like this were typically made by builders, architects, or owners to settle where the bar, back rooms, stairs, and entrances would go, so they show how a saloon was meant to operate as a business. Taverns were often among the busiest public rooms in their towns, and their layouts shaped everything from crowd flow to how far a bartender had to reach for the taps. Sketches like this are useful for seeing the everyday planning behind rooms that most people knew only from the front door.
| Original scan | 1,447 × 1,162 px · prints to 5 × 4 in at 300 dpi |
|---|---|
| Reference | AMZ-SOTP-HPA-216017 |
More from the Taverns & Saloons collection
Snapshots of the Past helps heritage brands, museums, historians and storytellers tell stories with history: historic prints, image licensing and historical storytelling drawn from more than 25 years of research and curation.