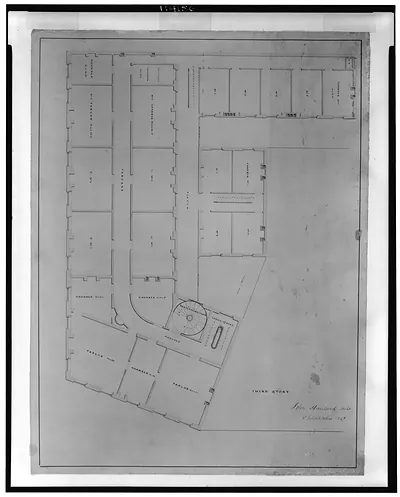
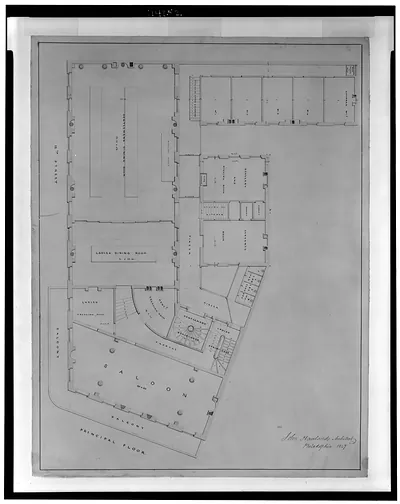
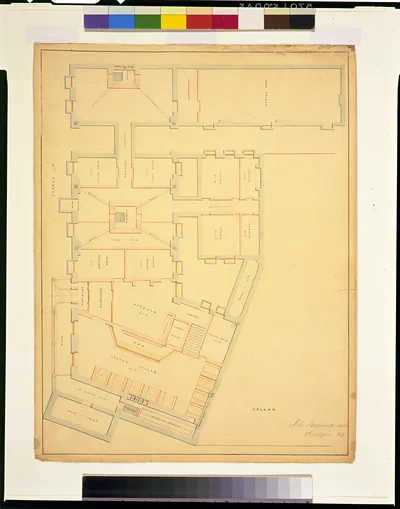
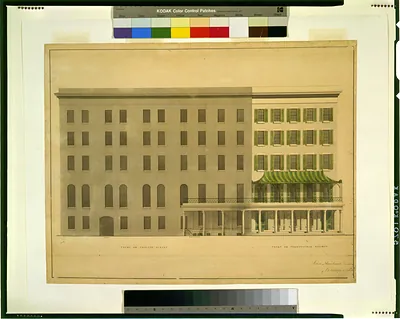
[Hotel for Azariah Fuller, (Kirkwood House), Pennsylvania Avenue and 12th Street, N.W., Washington, D.C. Basement floor plan] – Antique Photo Print

(Originally scanned by the Library of Congress. Each image is professionally and digitally cleaned of artifacts such as color bars and extra borders prior to printing.)
Description
Few images capture their era like this historic drawing of [Hotel for Azariah Fuller, (Kirkwood House), Pennsylvania Avenue and 12th Street, N.W., Washington, D.C. Basement floor plan]. It comes from the collections of the Library of Congress, scanned from the original and carefully restored.
Order it framed and ready to hang, or unframed to match a frame you already love. Perfect for a home, office, library or classroom wall, and a gift with a story behind it. Free shipping in the lower 48 states. Since 2001, Snapshots of the Past has shipped historic prints to tens of thousands of customers around the world.
[Hotel for Azariah Fuller, (Kirkwood House), Pennsylvania Avenue and 12th Street, N.W., Washington, D.C. Basement floor plan]
Order a print
Thank you. Your order went through, and a receipt is on its way by email.
Secure checkout · SSL encryptedPowered by Stripe and PayPal
Free shipping in the lower 48 states. The checkout page shows the picture, size and price before you pay.
Rather than the hotel's public rooms, this drawing shows the basement of the Kirkwood House, with its service spaces labeled in ink: a barber's shop, a billiard room, a bar, a laundry, a pastry room, and a laundress's chamber. The plan carries the name of John Haviland, a Philadelphia architect, and the date 1847, which places the design shortly before the building became the Irving Hotel in 1848. The site at Pennsylvania Avenue and 12th Street had earlier housed the Fountain Inn, and the hotel took the Kirkwood name in 1854. It was demolished in 1875.
| Created / published | and Engineering (ADE) Drawings" (http://www.loc.gov/rr/print/res/103_ade.html)." |
|---|---|
| Medium | 1 drawing : ink, watercolor, and graphite on paper. |
| Genre | Inscriptions on recto: Basement ; John Haviland Architect Phia. 1847 ; Porch ; Gentlemen's entrance hall ; Ladies entrance ; Gentlemen's stairs ; Ladies stairs ; Gentlemen's water closets ; Cloak closet ; Reading-room ; Baggage room ; Barber's shop ; Boot-room ; Billiard room ; Bar ; Laundress's chamber ; Linen room ; Washing room and laundry ; Pastry room. Building originally Fountain Inn, then Irving Hotel (1848), then The Kirkwood House (1854). Demolished in 1875. |
| Source | Library of Congress, Prints and Photographs Division |
| Original scan | 3,288 × 4,096 px · prints to 11 × 14 in at 300 dpi |
| Reference | AMZ-SOTP-HPA-190467 |
More from the Taverns & Saloons collection
Snapshots of the Past helps heritage brands, museums, historians and storytellers tell stories with history: historic prints, image licensing and historical storytelling drawn from more than 25 years of research and curation.