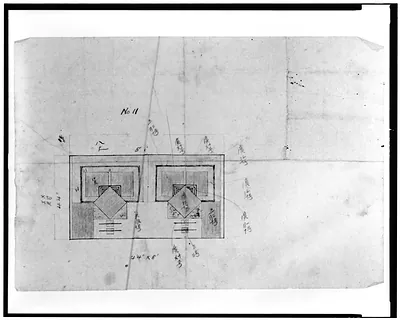
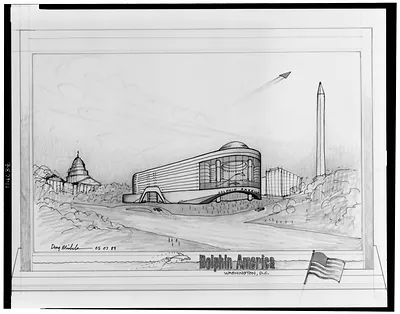
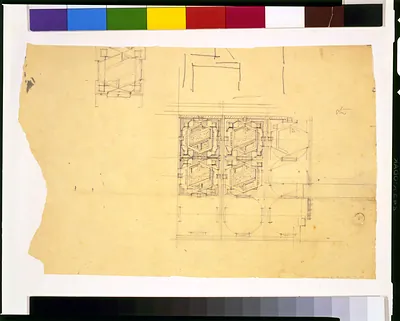
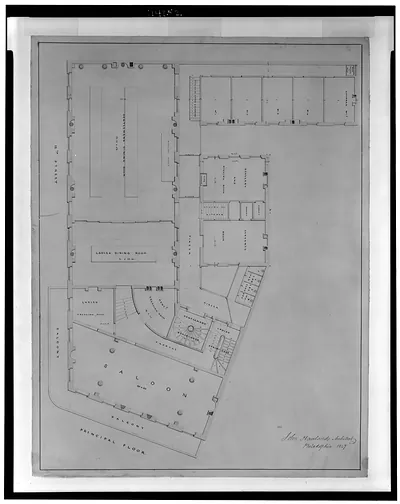
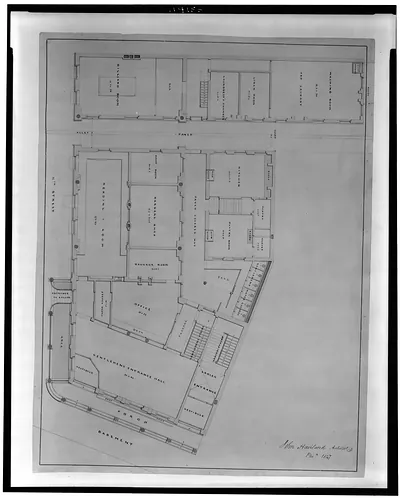
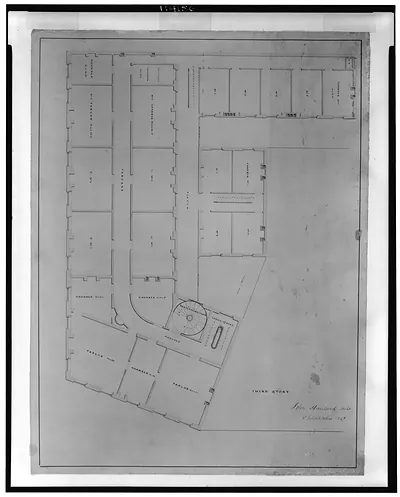
Dolphin America water level plan sketch with notes – Vintage Print

(Each image is professionally and digitally cleaned of artifacts such as color bars and extra borders prior to printing.)
Description
Step back in time with Dolphin America water level plan sketch with notes, a historic image rich in period detail. Drawn from the Snapshots of the Past archive, it is an authentic piece of documented history.
Framed, it is ready for the wall; unframed, it is ready for the frame you choose. A conversation-starting piece for home, office, or as a meaningful gift. Free shipping in the lower 48 states. Since 2001, Snapshots of the Past has shipped historic prints to tens of thousands of customers around the world.
Dolphin America water level plan sketch with notes
Order a print
Thank you. Your order went through, and a receipt is on its way by email.
Secure checkout · SSL encryptedPowered by Stripe and PayPal
Free shipping in the lower 48 states. The checkout page shows the picture, size and price before you pay.
Read as a plan of water levels with handwritten notes, this sketch records how a waterfront drinking house sat in relation to the water around it, a concern for owners and builders who dealt with tides, floods, and cellar drainage. Taverns and saloons were often built near docks, ferry landings, and river edges, where cellars and ground floors were vulnerable to high water. Drawings like this usually served practical purposes, such as planning repairs, settling insurance questions, or deciding where to raise a floor or build a seawall. The notes penciled alongside the lines are worth reading closely, since they often explain what the drafter was trying to solve.
| Original scan | 4,096 × 3,251 px · prints to 14 × 11 in at 300 dpi |
|---|---|
| Reference | AMZ-SOTP-HPA-190345 |
More from the Taverns & Saloons collection
Snapshots of the Past helps heritage brands, museums, historians and storytellers tell stories with history: historic prints, image licensing and historical storytelling drawn from more than 25 years of research and curation.