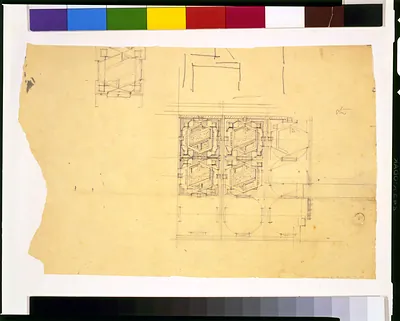
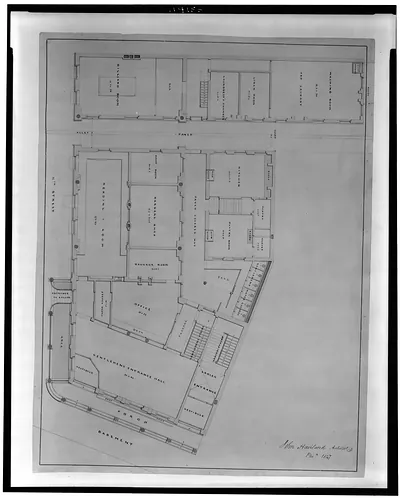
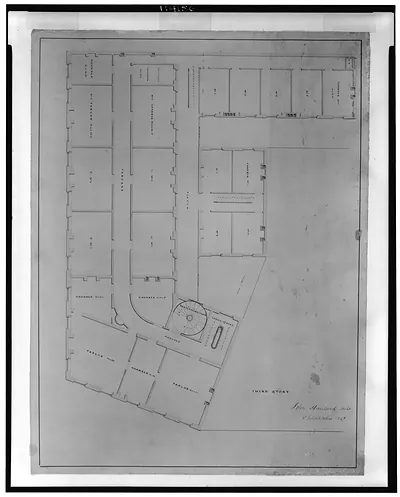
Pencil sketch plan of buildings with Japanese notes, No. 11 – Vintage Photo Print

(Each image is professionally and digitally cleaned of artifacts such as color bars and extra borders prior to printing.)
Description
This rare historic image captures Pencil sketch plan of buildings with Japanese notes, No. 11 in remarkable detail. It is part of the Snapshots of the Past archive, gathered over 25 years of research.
The framed print arrives ready to hang; the unframed option suits custom framing. It makes a striking addition to a living room, study or office, and a thoughtful gift. Free shipping in the lower 48 states. Since 2001, Snapshots of the Past has shipped historic prints to tens of thousands of customers around the world.
Pencil sketch plan of buildings with Japanese notes, No. 11
Order a print
Thank you. Your order went through, and a receipt is on its way by email.
Secure checkout · SSL encryptedPowered by Stripe and PayPal
Free shipping in the lower 48 states. The checkout page shows the picture, size and price before you pay.
This is a pencil sketch plan, numbered No. 11, that lays out a group of buildings with handwritten notes in Japanese. The record does not name the specific street or establishment, so the plan's exact location and maker remain unclear. Hand-drawn plans like this were usually made to record how a block was arranged and what each structure was used for, rather than as finished artwork. Its place on a board of taverns and saloons suggests the annotations may identify drinking houses, so the Japanese labels are the best clues to what the buildings were.
| Original scan | 4,096 × 3,276 px · prints to 14 × 11 in at 300 dpi |
|---|---|
| Reference | AMZ-SOTP-HPA-183124 |
More from the Taverns & Saloons collection
Snapshots of the Past helps heritage brands, museums, historians and storytellers tell stories with history: historic prints, image licensing and historical storytelling drawn from more than 25 years of research and curation.