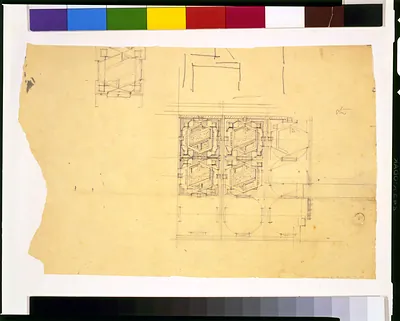
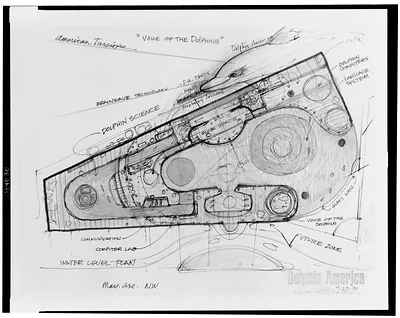
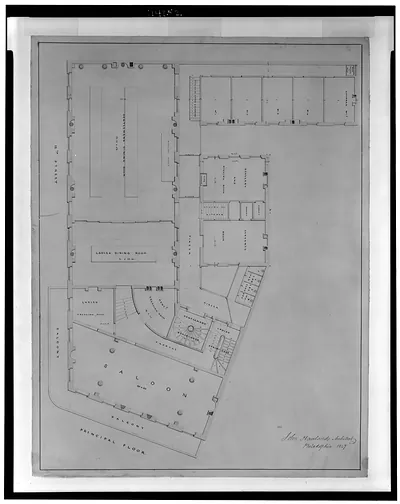
Pencil architectural drawing of geometric plan details – Historic Print

(Each image is professionally and digitally cleaned of artifacts such as color bars and extra borders prior to printing.)
Description
This rare historic drawing captures Pencil architectural drawing of geometric plan details in remarkable detail. It comes from the Snapshots of the Past collection, curated over 25 years for its historical value.
Choose the framed print, ready to hang the day it arrives, or the unframed print for a frame of your own. A conversation-starting piece for home, office, or as a meaningful gift. Free shipping in the lower 48 states. Since 2001, Snapshots of the Past has shipped historic prints to tens of thousands of customers around the world.
Pencil architectural drawing of geometric plan details
Order a print
Thank you. Your order went through, and a receipt is on its way by email.
Secure checkout · SSL encryptedPowered by Stripe and PayPal
Free shipping in the lower 48 states. The checkout page shows the picture, size and price before you pay.
Built from pencil lines and compass arcs, this drawing breaks a plan into geometric parts such as squares, circles and angled walls, all laid out by hand. Its place on the taverns and saloons board suggests it may show a barroom layout or fixture, though the record does not name the building. Hand drafting like this was standard for architects and builders in the late 1800s and early 1900s, when saloons were busy public rooms with long bars and carefully planned floor space. The faint construction lines are worth a close look, since they show how a designer worked out spacing and symmetry without modern software.
| Original scan | 4,096 × 3,277 px · prints to 14 × 11 in at 300 dpi |
|---|---|
| Reference | AMZ-SOTP-HPA-179665 |
More from the Taverns & Saloons collection
Snapshots of the Past helps heritage brands, museums, historians and storytellers tell stories with history: historic prints, image licensing and historical storytelling drawn from more than 25 years of research and curation.