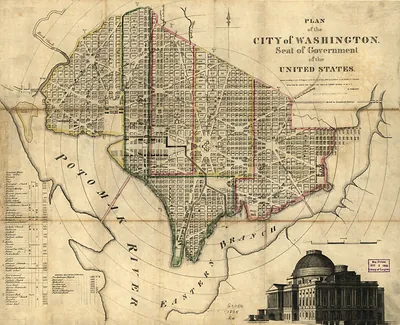
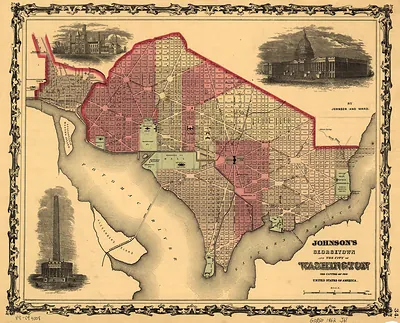
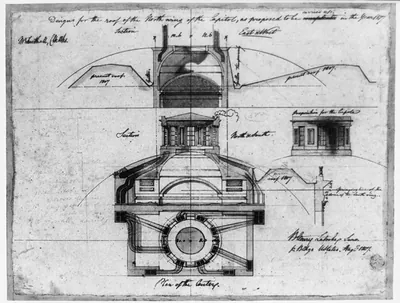
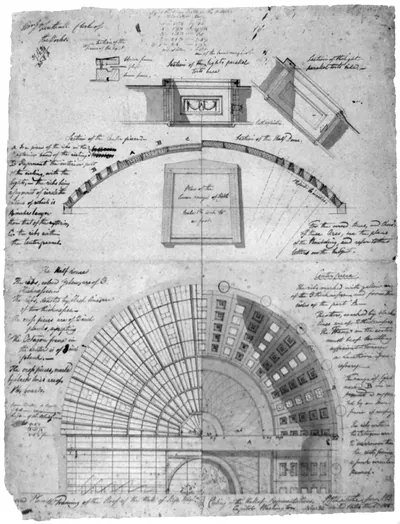
Plan of the City of Washington, Seat of Government of the United States – Vintage Print

(Each image is professionally and digitally cleaned of artifacts such as color bars and extra borders prior to printing.)
Description
Few images capture their era like this historic image of Plan of the City of Washington, Seat of Government of the United States. Drawn from the Snapshots of the Past archive, it is an authentic piece of documented history.
Framed, it is ready for the wall; unframed, it is ready for the frame you choose. A conversation-starting piece for home, office, or as a meaningful gift. Free shipping in the lower 48 states. Since 2001, Snapshots of the Past has shipped historic prints to tens of thousands of customers around the world.
Plan of the City of Washington, Seat of Government of the United States
Order a print
Thank you. Your order went through, and a receipt is on its way by email.
Secure checkout · SSL encryptedPowered by Stripe and PayPal
Free shipping in the lower 48 states. The checkout page shows the picture, size and price before you pay.
The city plan that Pierre Charles L'Enfant drew for the new federal capital is the core of this image, and its lines still shape Washington today. Commissioned by George Washington's administration and completed in 1791, the layout pairs a rectilinear street grid with wide diagonal avenues that radiate from key sites such as the Capitol and the President's House. Look closely at the labeled squares and circles, which were meant to hold monuments and public buildings. Many were never realized as L'Enfant imagined them, and that gap between plan and built city is part of what makes the map worth studying.
| Original scan | 5,148 × 3,833 px · prints to 17 × 13 in at 300 dpi |
|---|---|
| Reference | ct000744 |
More from the Washington DC collection
Snapshots of the Past helps heritage brands, museums, historians and storytellers tell stories with history: historic prints, image licensing and historical storytelling drawn from more than 25 years of research and curation.