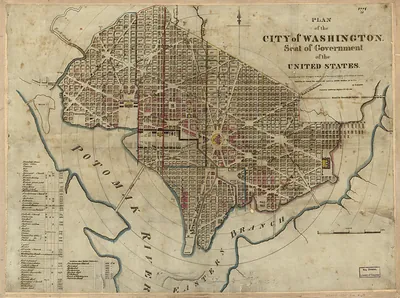
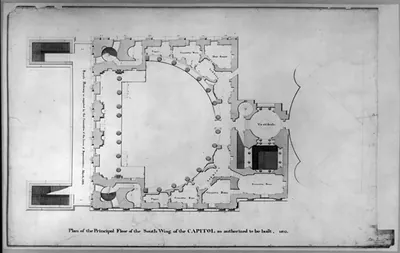
Plan of the City of Washington, Seat of Government of the United States – Antique Wall Art

(Each image is professionally and digitally cleaned of artifacts such as color bars and extra borders prior to printing.)
Description
Plan of the City of Washington, Seat of Government of the United States comes to life in this historic image, reproduced from the original with every detail intact. It comes from the Snapshots of the Past collection, curated over 25 years for its historical value.
The framed print arrives ready to hang; the unframed option suits custom framing. It brings character to any room and makes a memorable gift. Free shipping in the lower 48 states. Snapshots of the Past has been bringing history to the wall since 2001, for tens of thousands of customers worldwide.
Plan of the City of Washington, Seat of Government of the United States
Order a print
Thank you. Your order went through, and a receipt is on its way by email.
Secure checkout · SSL encryptedPowered by Stripe and PayPal
Free shipping in the lower 48 states. The checkout page shows the picture, size and price before you pay.
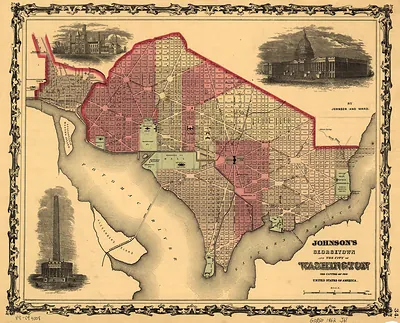
The city plan drawn for Washington, the seat of the federal government, reflects the grand vision that shaped the capital from its earliest days. Pierre Charles L'Enfant laid out the initial design in 1791 at the request of President George Washington, combining a rational street grid with broad diagonal avenues that radiated from key sites like the Capitol and the President's House. Maps like this one helped publicize the plan to investors, officials, and the public, and they show how the intended city was far larger and more ambitious than the modest settlement that existed on the ground at the time.
| Original scan | 5,902 × 4,797 px · prints to 20 × 16 in at 300 dpi |
|---|---|
| Reference | ct000502 |
More from the Washington DC collection
Snapshots of the Past helps heritage brands, museums, historians and storytellers tell stories with history: historic prints, image licensing and historical storytelling drawn from more than 25 years of research and curation.