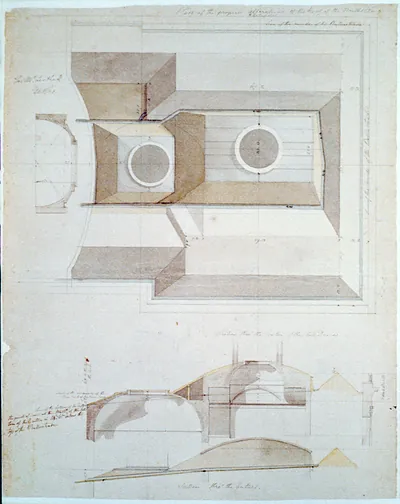
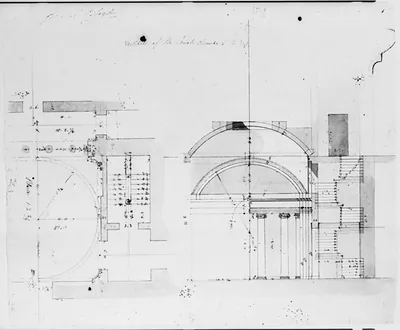
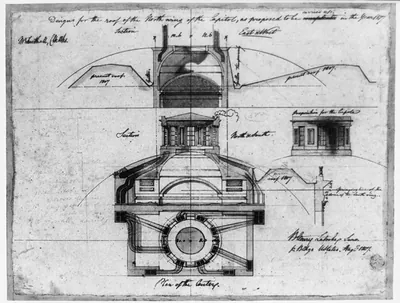
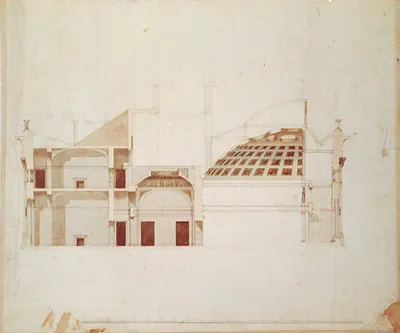
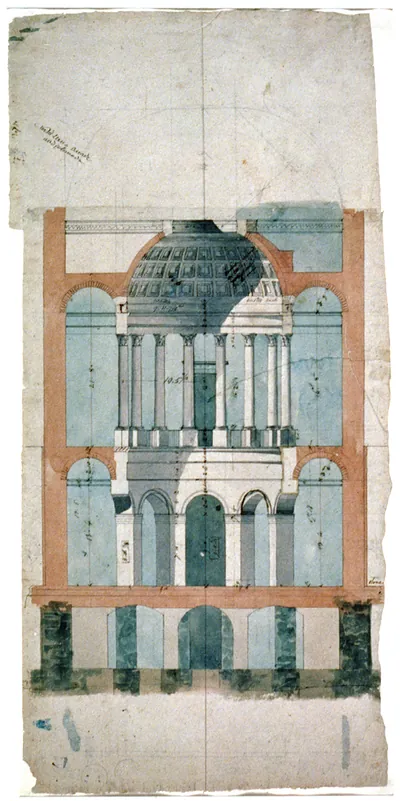
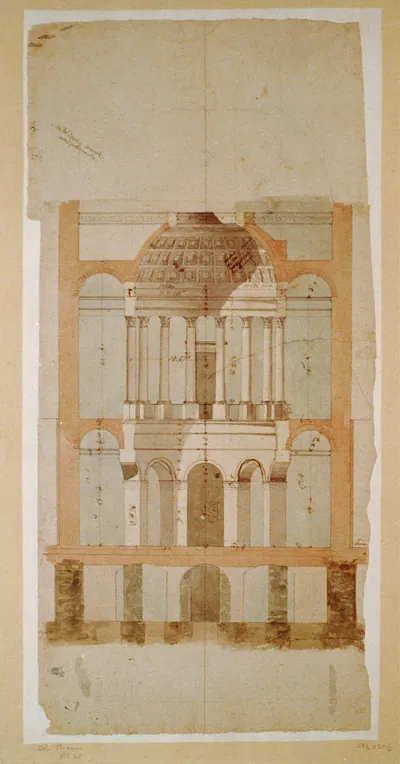
[United States Capitol, Washington, D.C. Senate Chamber Lobby, north wing, plan & section] – Antique Wall Art

(Originally scanned by the Library of Congress. Each image is professionally and digitally cleaned of artifacts such as color bars and extra borders prior to printing.)
Description
Step back in time with [United States Capitol, Washington, D.C. Senate Chamber Lobby, north wing, plan & section], a historic drawing rich in period detail. Sourced directly from the Library of Congress, it represents an authentic piece of documented history.
Choose the framed print, ready to hang the day it arrives, or the unframed print for a frame of your own. It makes a striking addition to a living room, study or office, and a thoughtful gift. Free shipping in the lower 48 states. Since 2001, Snapshots of the Past has shipped historic prints to tens of thousands of customers around the world.
[United States Capitol, Washington, D.C. Senate Chamber Lobby, north wing, plan & section]
Order a print
Thank you. Your order went through, and a receipt is on its way by email.
Secure checkout · SSL encryptedPowered by Stripe and PayPal
Free shipping in the lower 48 states. The checkout page shows the picture, size and price before you pay.
Few of Latrobe's Capitol drawings are as specific as this sheet, which shows plans and sections of the north wing, home to the Senate chamber and its lobby, with a handwritten note that the attic-story piers should project only nine inches. Benjamin Henry Latrobe, serving as Surveyor of the Public Buildings, signed and dated the drawing in August 1807, while the north wing was still under construction. His close attention to the masonry and interior spaces shows in such notes, and it mattered later, when the Capitol was burned during the War of 1812 and Latrobe returned to rebuild it.
| Created / published | 1807 August. |
|---|---|
| Medium | 1 drawing : watercolor, ink, and wash on paper. |
| Subjects | North Wing of the Capitol." -- "Section North & South" -- "Section East & West" -- "Plan on the principal floor" -- "These piers on the attic ftory are to be only of nine inches projection. BHenry Latrobe Surv. pub. Bldgs. UStates Augt. 1807" -- "3." Mounted on paper on linen. Forms part of Benjamin Henry Latrobe Archive (Library of Congress)." |
| Source | Library of Congress, Prints and Photographs Division |
| Original scan | 1,164 × 1,435 px · prints to 4 × 5 in at 300 dpi |
| Reference | AMZ-SOTP-HPA-175771 |
More from the Washington DC collection
Snapshots of the Past helps heritage brands, museums, historians and storytellers tell stories with history: historic prints, image licensing and historical storytelling drawn from more than 25 years of research and curation.