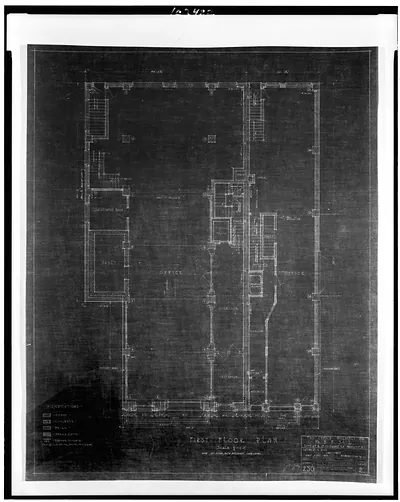
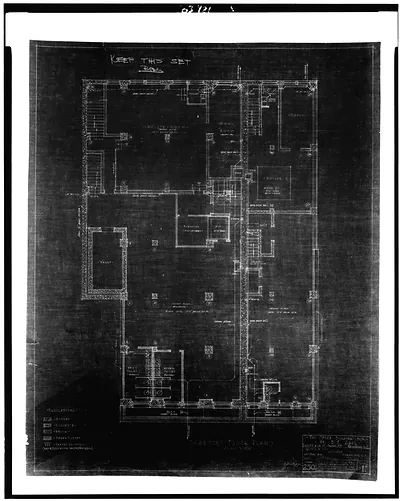
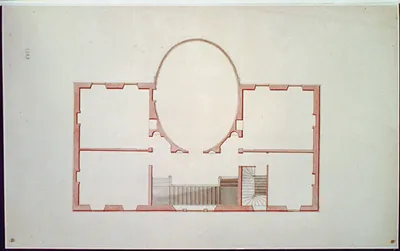
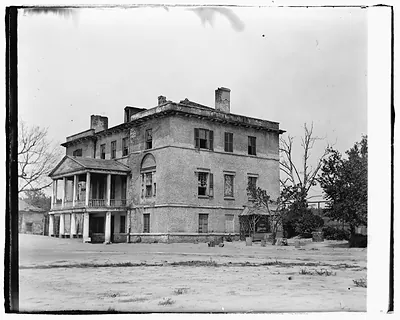
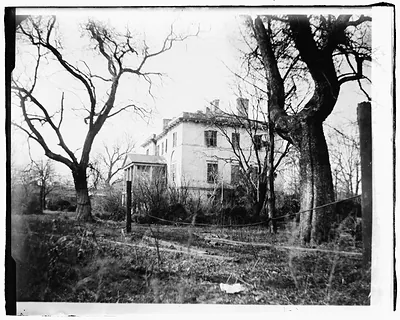
[Hotel for Azariah Fuller, (Kirkwood House), Pennsylvania Avenue and 12th Street, N.W., Washington, D.C. Cellar floor plan] – Vintage Photo Print

(Originally scanned by the Library of Congress. Each image is professionally and digitally cleaned of artifacts such as color bars and extra borders prior to printing.)
Description
This rare historic drawing captures [Hotel for Azariah Fuller, (Kirkwood House), Pennsylvania Avenue and 12th Street, N.W., Washington, D.C. Cellar floor plan] in remarkable detail. Sourced directly from the Library of Congress, it represents an authentic piece of documented history.
Choose the framed print, ready to hang the day it arrives, or the unframed print for a frame of your own. It makes a striking addition to a living room, study or office, and a thoughtful gift. Free shipping in the lower 48 states. Since 2001, Snapshots of the Past has shipped historic prints to tens of thousands of customers around the world.
[Hotel for Azariah Fuller, (Kirkwood House), Pennsylvania Avenue and 12th Street, N.W., Washington, D.C. Cellar floor plan]
Order a print
Thank you. Your order went through, and a receipt is on its way by email.
Secure checkout · SSL encryptedPowered by Stripe and PayPal
Free shipping in the lower 48 states. The checkout page shows the picture, size and price before you pay.
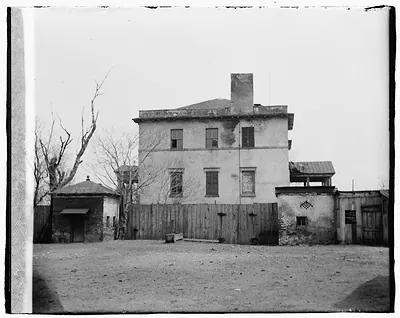
Few hotel plans show a working basement as plainly as this one, which maps the cellar of the hotel built for Azariah Fuller at Pennsylvania Avenue and 12th Street NW. The rooms are labeled in ink: oyster cellar, liquor and wine vaults, a larder, coal vault, furnace, and fire makers room, along with a cesspool and an arched passage. John Haviland, the Philadelphia architect, is credited on the drawing, which is dated 1847. The building began as the Fountain Inn, became the Irving Hotel in 1848, and was known as the Kirkwood House from 1854 until it was demolished in 1875.
| Created / published | and Engineering (ADE) Drawings" (http://www.loc.gov/rr/print/res/103_ade.html)." |
|---|---|
| Medium | 1 drawing : ink and watercolor on paper. |
| Genre | Inscriptions on recto: Cellar ; John Haviland Arch Philadelphia 1847 ; Oyster cellar ; Liquor vault ; Ces-pool ; Furnace ; Coal vault ; fire makers room ; Vestibule ; Bar ; Coal cellar ; Coal bin ; Wine vault ; Arched passage ; Fuel cellar ; Larder. Building originally Fountain Inn, then Irving Hotel (1848), then The Kirkwood House (1854). Demolished in 1875. |
| Source | Library of Congress, Prints and Photographs Division |
| Original scan | 3,276 × 4,096 px · prints to 11 × 14 in at 300 dpi |
| Reference | AMZ-SOTP-HPA-195982 |
More from the Washington DC collection
Snapshots of the Past helps heritage brands, museums, historians and storytellers tell stories with history: historic prints, image licensing and historical storytelling drawn from more than 25 years of research and curation.