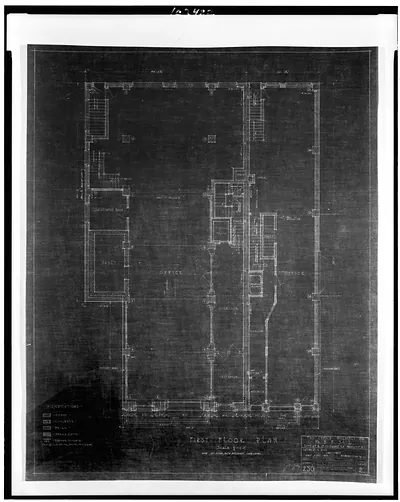
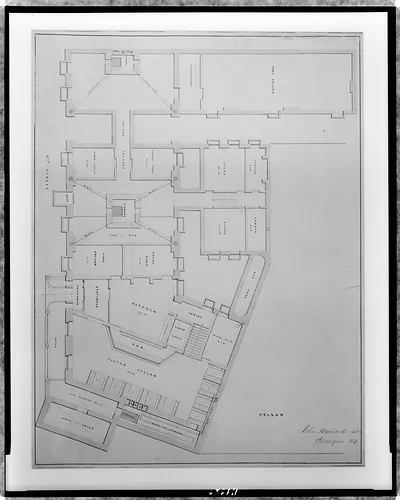
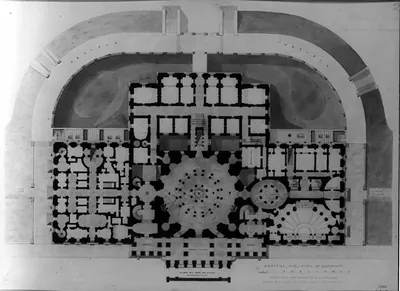
[Two office buildings for B.F. Saul (15th Street, N.W., Washington, D.C.) Basement floor. Plan] / George N. Ray, Architect. – Vintage Wall Art

(Originally scanned by the Library of Congress. Each image is professionally and digitally cleaned of artifacts such as color bars and extra borders prior to printing.)
Description
This rare historic drawing captures [Two office buildings for B.F. Saul (15th Street, N.W., Washington, D.C.) Basement floor. Plan] / George N. Ray, Architect. in remarkable detail. The original is held by the Library of Congress, so what you hang is a true record of its time.
Choose the framed print, ready to hang the day it arrives, or the unframed print for a frame of your own. Perfect for a home, office, library or classroom wall, and a gift with a story behind it. Free shipping in the lower 48 states. Snapshots of the Past, founded in 2001, has served tens of thousands of customers worldwide.
[Two office buildings for B.F. Saul (15th Street, N.W., Washington, D.C.) Basement floor. Plan] / George N. Ray, Architect.
Order a print
Thank you. Your order went through, and a receipt is on its way by email.
Secure checkout · SSL encryptedPowered by Stripe and PayPal
Free shipping in the lower 48 states. The checkout page shows the picture, size and price before you pay.
Few drawings show the working guts of a building as plainly as this basement plan, which lays out the lower level of two office buildings that developer B.F. Saul planned for 15th Street Northwest in Washington. The sheet is a blueprint with graphite notes, signed by architect George N. Ray of the Washington firm Waggaman & Ray, and it is marked as drawing number one in commission 250, with the lots identified by square and lot number. The handwritten note "Keep this set" hints at how such sets were filed and kept as the lasting record of construction. Drawings from the 1920s like this one document a period when Washington's downtown office stock was expanding quickly.
| Created / published | and Engineering (ADE) Drawings" (http://www.loc.gov/rr/print/res/103_ade.html)." |
|---|---|
| Genre | Commission no. 250, drawing no. 1. Buildings located on lots 69 and part of 10, square 218. Inscription: Basement floor plan." Annotation: "Keep this set." Signed by architect. Waggaman & Ray Archive." |
| Notes | 1 architectural drawing on paper : blueprint and graphite. |
| Subjects | Office buildings--Washington (D.C.)--1920-1930. |
| Source | Library of Congress, Prints and Photographs Division |
| Original scan | 3,269 × 4,096 px · prints to 11 × 14 in at 300 dpi |
| Reference | AMZ-SOTP-HPA-180301 |
More from the Washington DC collection
Snapshots of the Past helps heritage brands, museums, historians and storytellers tell stories with history: historic prints, image licensing and historical storytelling drawn from more than 25 years of research and curation.