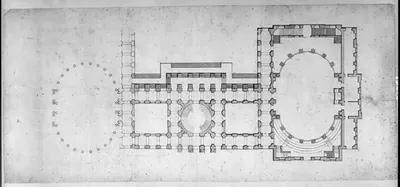
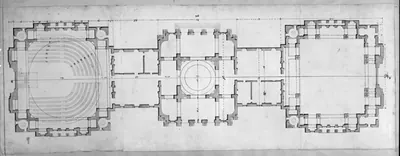
[United States Capitol, Washington, D.C. Basement floor plan] – Vintage Wall Art

(Originally scanned by the Library of Congress. Each image is professionally and digitally cleaned of artifacts such as color bars and extra borders prior to printing.)
Description
This historic drawing of [United States Capitol, Washington, D.C. Basement floor plan] brings a moment of history to your wall. It comes from the collections of the Library of Congress, scanned from the original and carefully restored.
Order it framed and ready to hang, or unframed to match a frame you already love. A fine choice for anyone who loves history, and a gift that gets noticed. Free shipping in the lower 48 states. Snapshots of the Past, founded in 2001, has served tens of thousands of customers worldwide.
[United States Capitol, Washington, D.C. Basement floor plan]
Order a print
Thank you. Your order went through, and a receipt is on its way by email.
Secure checkout · SSL encryptedPowered by Stripe and PayPal
Free shipping in the lower 48 states. The checkout page shows the picture, size and price before you pay.
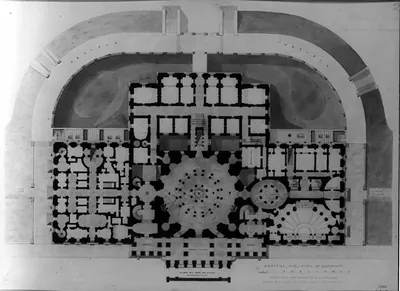
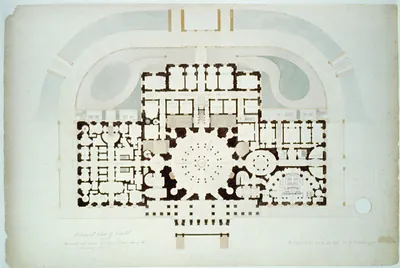
This drawing maps the basement floor of the United States Capitol, with the inscription noting that it was measured and drawn by Alex J. Davis during the summer of 1832. The note also specifies copper plates of 15 1/2 by 21 inches, which suggests the sheet was prepared as a model for engraving rather than as a finished presentation piece. Davis, who went on to become a well-known architect and illustrator, was among the draftsmen who recorded the building while its wings were still being completed in the early 1830s. Notations for a skylight over the north wing and the grid of rooms below show how the building's service spaces were organized beneath the legislative chambers.
| Created / published | [between 1832 and 1834] |
|---|---|
| Medium | 1 drawing : ink, watercolor, color ink, graphite, and wash on paper. |
| Genre | Architectural drawings 1830-1840. |
| Notes | Inscription on recto: Basement plan of Capitol. Measured and drawn by Alex J. Davis, during the summer of 1832. The Copper plates are decided to be 15 1/2 by 21 inches in size. 461980 Au[], 34. 3. center Sky light N. wing. |
| Source | Library of Congress, Prints and Photographs Division |
| Original scan | 1,536 × 1,100 px · prints to 5 × 4 in at 300 dpi |
| Reference | AMZ-SOTP-HPA-114167 |
More from the Washington DC collection
Snapshots of the Past helps heritage brands, museums, historians and storytellers tell stories with history: historic prints, image licensing and historical storytelling drawn from more than 25 years of research and curation.