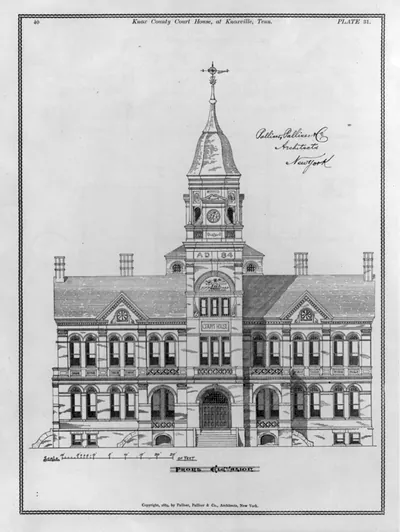
Knox County Court House, at Knoxville, Tenn.: Roof plan and foundation plan - plate 35 – Antique Print

(Originally scanned by the Library of Congress. Each image is professionally and digitally cleaned of artifacts such as color bars and extra borders prior to printing.)
Description
Few images capture their era like this historic drawing of Knox County Court House, at Knoxville, Tenn.: Roof plan and foundation plan - plate 35. It comes from the collections of the Library of Congress, scanned from the original and carefully restored.
Choose the framed print, ready to hang the day it arrives, or the unframed print for a frame of your own. A conversation-starting piece for home, office, or as a meaningful gift. Free shipping in the lower 48 states. Since 2001, Snapshots of the Past has shipped historic prints to tens of thousands of customers around the world.
Knox County Court House, at Knoxville, Tenn.: Roof plan and foundation plan - plate 35
Order a print
Thank you. Your order went through, and a receipt is on its way by email.
Secure checkout · SSL encryptedPowered by Stripe and PayPal
Free shipping in the lower 48 states. The checkout page shows the picture, size and price before you pay.
This sheet shows the roof and foundation plans for the Knox County Court House in Knoxville, Tennessee, printed as plate 35 in a late nineteenth-century architectural volume. Foundation and roof plans let a builder see how the walls, supports, and roof framing fit together below and above the main floors, which mattered as much as the handsome façade. The drawing comes from the Palliser, Palliser & Co. firm, whose published plate books offered county and town officials standardized designs they could adapt. The record's dating and details come from an old caption card and are not fully verified, so the sheet is best read as a working document of its era.
| Created / published | c1889. |
|---|---|
| Medium | 1 print : architectural drawing. |
| Notes | Architectural drawing copyrighted by Palliser, Palliser & Co. Illus. in: Palliser, Palliser & Co., Palliser's court houses, village, town and city halls, jails and plans of other public building prepare..., New York, J.S. Ogilvie, 1889. This record contains unverified, old data from caption card. Caption card tracings: Architecture; Publ. Ind.; Court Houses; Geog. |
| Source | Library of Congress, Prints and Photographs Division |
| Original scan | 1,135 × 1,536 px · prints to 4 × 5 in at 300 dpi |
| Reference | AMZ-SOTP-HPA-144113 |
More from the Courthouses collection
Snapshots of the Past helps heritage brands, museums, historians and storytellers tell stories with history: historic prints, image licensing and historical storytelling drawn from more than 25 years of research and curation.