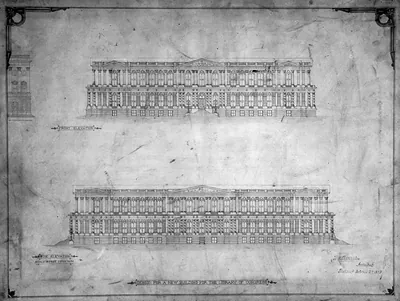
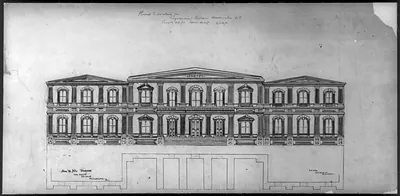
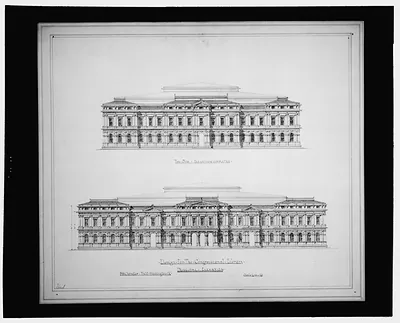
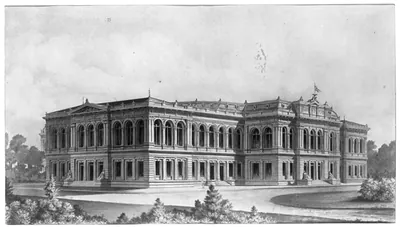
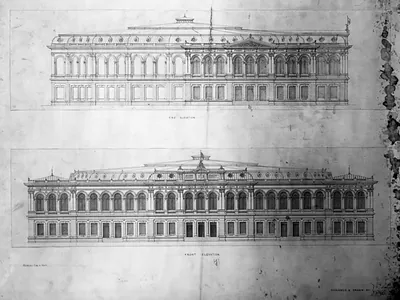
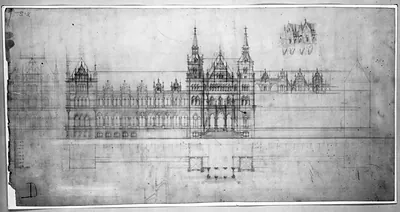
[Library of Congress (Congressional Library") D.C. Line perspective of front and side elevations]" – Antique Print

(Each image is professionally and digitally cleaned of artifacts such as color bars and extra borders prior to printing.)
Description
A window into the past: [Library of Congress (Congressional Library") D.C. Line perspective of front and side elevations]", preserved in this historic drawing. It is part of the Snapshots of the Past archive, gathered over 25 years of research.
Choose the framed print, ready to hang the day it arrives, or the unframed print for a frame of your own. A conversation-starting piece for home, office, or as a meaningful gift. Free shipping in the lower 48 states. Snapshots of the Past, founded in 2001, has served tens of thousands of customers worldwide.
[Library of Congress (Congressional Library") D.C. Line perspective of front and side elevations]"
Order a print
Thank you. Your order went through, and a receipt is on its way by email.
Secure checkout · SSL encryptedPowered by Stripe and PayPal
Free shipping in the lower 48 states. The checkout page shows the picture, size and price before you pay.
This ink drawing pairs a perspective view with separate front and side elevations, a combination architects used to show a building's three-dimensional form alongside its exact dimensions. Working in ink on a large D-size sheet, the draftsman would have produced it as a presentation or working document, when elevations were often drawn by hand and inked for review by clients and builders. Because the record does not name the structure or its designer, the specific building and date remain unconfirmed. Still, the drawing shows the conventions of pre-computer architectural drafting, where the perspective gave a sense of the finished appearance and the elevations gave the measurements needed for construction.
| Created / published | and Engineering (ADE) Drawings" (http://www.loc.gov/rr/print/res/103_ade.html)." |
|---|---|
| Medium | ADE - UNIT 2423, no. 3 (D size) [P&P]Check for an online group record (may link to related items) |
| Genre | 1 drawing : ink on paper. |
| Notes | For information see Architecture |
| Subjects | Design |
| Original scan | 1,536 × 386 px · prints to 5 × 1 in at 300 dpi |
| Reference | AMZ-SOTP-HPA-138055 |
More from the Library of Congress collection
Snapshots of the Past helps heritage brands, museums, historians and storytellers tell stories with history: historic prints, image licensing and historical storytelling drawn from more than 25 years of research and curation.