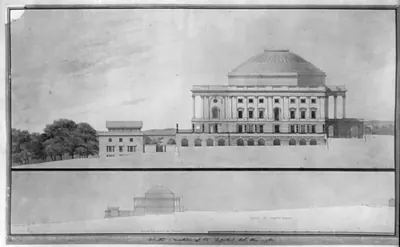
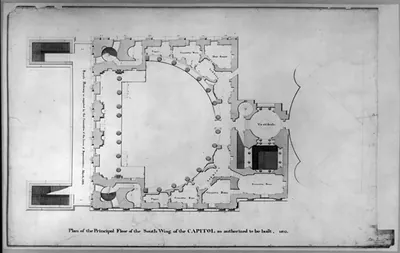
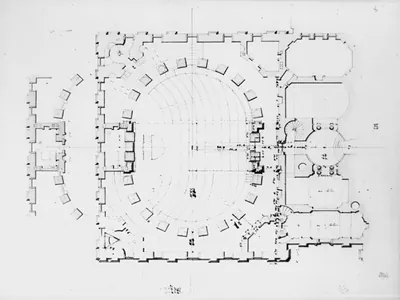
[Alterations to the Executive Mansion, for Mrs. Benjamin Harrison, Pennsylvania Avenue, N.W., Washington, D.C. View from the south, conservatory and court] / F.D. Owen, Archt. – Antique Wall Art

(Originally scanned by the Library of Congress. Each image is professionally and digitally cleaned of artifacts such as color bars and extra borders prior to printing.)
Description
This historic photograph of [Alterations to the Executive Mansion, for Mrs. Benjamin Harrison, Pennsylvania Avenue, N.W., Washington, D.C. View from the south, conservatory and court] / F.D. Owen, Archt. brings a moment of history to your wall. The original is held by the Library of Congress, so what you hang is a true record of its time.
Framed, it is ready for the wall; unframed, it is ready for the frame you choose. A conversation-starting piece for home, office, or as a meaningful gift. Free shipping in the lower 48 states. Since 2001, Snapshots of the Past has shipped historic prints to tens of thousands of customers around the world.
[Alterations to the Executive Mansion, for Mrs. Benjamin Harrison, Pennsylvania Avenue, N.W., Washington, D.C. View from the south, conservatory and court] / F.D. Owen, Archt.
Order a print
Thank you. Your order went through, and a receipt is on its way by email.
Secure checkout · SSL encryptedPowered by Stripe and PayPal
Free shipping in the lower 48 states. The checkout page shows the picture, size and price before you pay.
This view shows the conservatory and court added to the Executive Mansion during the alterations made for Mrs. Benjamin Harrison, the wife of the 23rd president. The work was designed by F.D. Owen, and the drawing presents the south side of the building as a glazed greenhouse set beside an enclosed court. Plans like this one record how the presidential residence was adapted in the early 1890s, when a conservatory was a fashionable feature of a grand house and a practical place to grow plants for the rooms. Because the record preserves Owen's own design, it is a useful guide to how the building looked before later renovations changed it.
| Created / published | and Engineering (ADE) Drawings" (http://www.loc.gov/rr/print/res/103_ade.html)." |
|---|---|
| Medium | 1 photographic print : albumen. |
| Genre | Forms part of: Mrs. H.S. Owen Collection, 1891-1925 (Library of Congress). |
| Subjects | White House (Washington, D.C.)--1890-1910. Official residences--Washington (D.C.)--1890-1910. Greenhouses--Washington (D.C.)--1890-1910. |
| Source | Library of Congress, Prints and Photographs Division |
| Original scan | 1,536 × 602 px · prints to 5 × 2 in at 300 dpi |
| Reference | AMZ-SOTP-HPA-110162 |
More from the Washington DC collection
Snapshots of the Past helps heritage brands, museums, historians and storytellers tell stories with history: historic prints, image licensing and historical storytelling drawn from more than 25 years of research and curation.