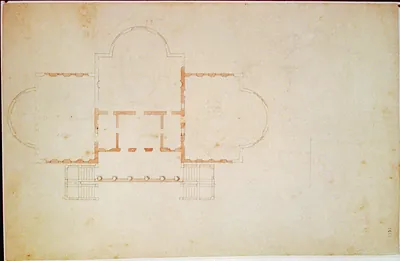
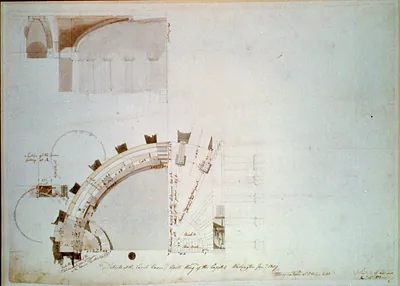
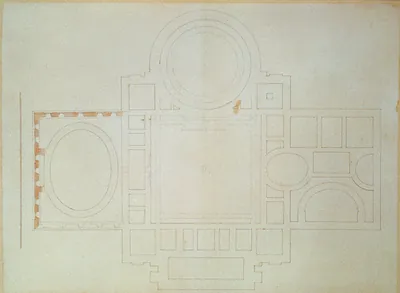
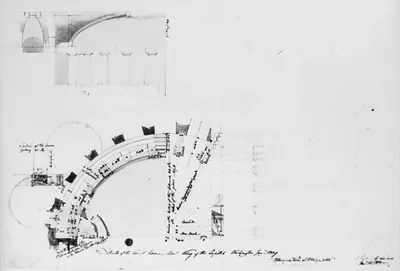
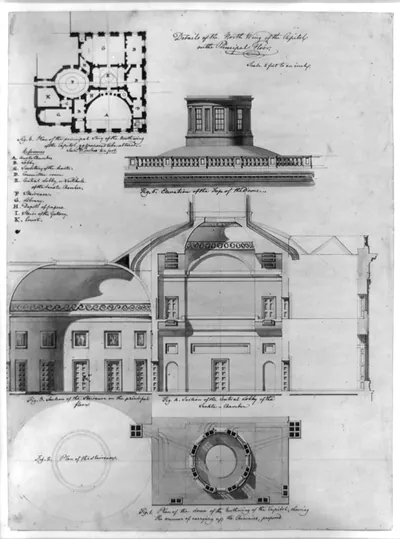
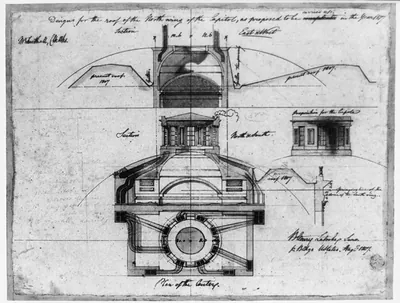
Architectural drawing for the United States Capitol, Washington, D.C. Plan and elevation sketches – Antique Print

(Originally scanned by the Library of Congress. Each image is professionally and digitally cleaned of artifacts such as color bars and extra borders prior to printing.)
Description
A window into the past: Architectural drawing for the United States Capitol, Washington, D.C. Plan and elevation sketches, preserved in this historic drawing. It comes from the collections of the Library of Congress, scanned from the original and carefully restored.
The framed print arrives ready to hang; the unframed option suits custom framing. Perfect for a home, office, library or classroom wall, and a gift with a story behind it. Free shipping in the lower 48 states. Snapshots of the Past has been bringing history to the wall since 2001, for tens of thousands of customers worldwide.
Architectural drawing for the United States Capitol, Washington, D.C. Plan and elevation sketches
Order a print
Thank you. Your order went through, and a receipt is on its way by email.
Secure checkout · SSL encryptedPowered by Stripe and PayPal
Free shipping in the lower 48 states. The checkout page shows the picture, size and price before you pay.
Few early Capitol drawings show the building as clearly as this set of plan and elevation sketches, which includes an east front topped by a high dome. The sheets combine ink, wash, graphite and watercolor, and the plan came to the Library from Dr. William Thornton, the physician and amateur architect whose entry won a prize in the early 1790s design competition for the national legislative building. The design was later reworked by others, including James Hoban and Benjamin Latrobe, so the drawing records one of the competing visions for the city's central government building. The Library devised the title, and the date is inferred from the year of Thornton's prize.
| Created / published | and Engineering (ADE) Drawings" (http://www.loc.gov/rr/print/res/103_ade.html)." |
|---|---|
| Medium | 1 item : ink, wash, graphite, and watercolor ; in folder(s) 71 x 102 cm. |
| Genre | UNIT title devised. One sketch shows elevation of East Front with high dome. Date based on year that Thornton received a prize for the drawing as indicated in P. Scott's Buildings of the District of Columbia, 1993, p. 115. Plan of the capitol received from Dr. Thornton |
| Subjects | United States Capitol (Washington, D.C.)--1790-1800. Capitols--Washington (D.C.)--1790-1800. |
| Source | Library of Congress, Prints and Photographs Division |
| Original scan | 1,536 × 1,093 px · prints to 5 × 4 in at 300 dpi |
| Reference | AMZ-SOTP-HPA-175784 |
More from the Washington DC collection
Snapshots of the Past helps heritage brands, museums, historians and storytellers tell stories with history: historic prints, image licensing and historical storytelling drawn from more than 25 years of research and curation.