Proposed plan of a building for Custom House, Post Office and United States Court at San Francisco, California – Antique Photo Print

(Originally scanned by the Library of Congress. Each image is professionally and digitally cleaned of artifacts such as color bars and extra borders prior to printing.)
Description
This historic print of Proposed plan of a building for Custom House, Post Office and United States Court at San Francisco, California brings a moment of history to your wall. The original is held by the Library of Congress, so what you hang is a true record of its time.
The framed print arrives ready to hang; the unframed option suits custom framing. Perfect for a home, office, library or classroom wall, and a gift with a story behind it. Free shipping in the lower 48 states. Since 2001, Snapshots of the Past has shipped historic prints to tens of thousands of customers around the world.
Proposed plan of a building for Custom House, Post Office and United States Court at San Francisco, California
Order a print
Thank you. Your order went through, and a receipt is on its way by email.
Secure checkout · SSL encryptedPowered by Stripe and PayPal
Free shipping in the lower 48 states. The checkout page shows the picture, size and price before you pay.
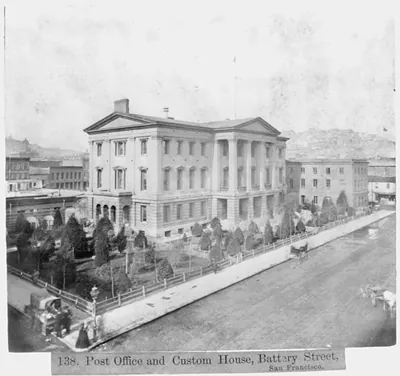
Few early San Francisco designs tie so directly to the city's rapid growth as this proposed plan for a combined Custom House, Post Office and United States Court. The Gold Rush had turned a small settlement into a busy port within a few years, and the federal government needed one building to collect duties on imported goods, handle mail and hold federal court. The record dates the plan to May 1, 1851, though that date is unverified, and it links the drawing to the firm Tappan & Bradford. The floor layout shows how officials meant to divide this work under one roof.
| Created / published | 1851 May 1. |
|---|---|
| Medium | 1 print. |
| Notes | This record contains unverified data from PGA shelflist card. Associated name on shelflist card: Tappan & Bradford. |
| Source | Library of Congress, Prints and Photographs Division |
| Original scan | 1,218 × 1,536 px · prints to 4 × 5 in at 300 dpi |
| Reference | AMZ-SOTP-HPA-122136 |
More from the San Francisco collection
Snapshots of the Past helps heritage brands, museums, historians and storytellers tell stories with history: historic prints, image licensing and historical storytelling drawn from more than 25 years of research and curation.