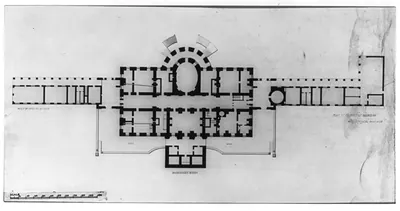
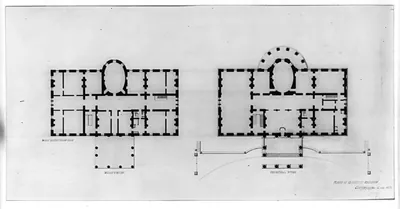
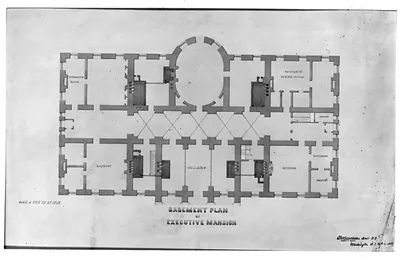
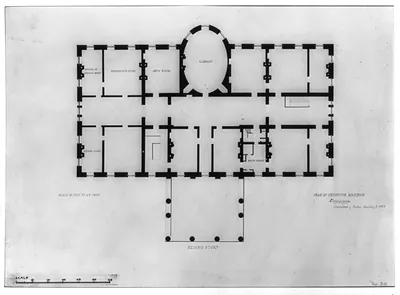
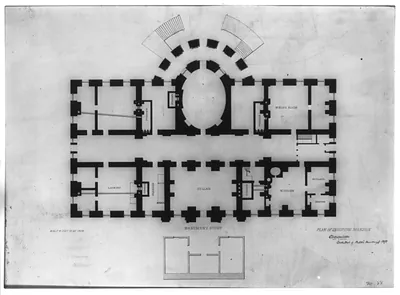
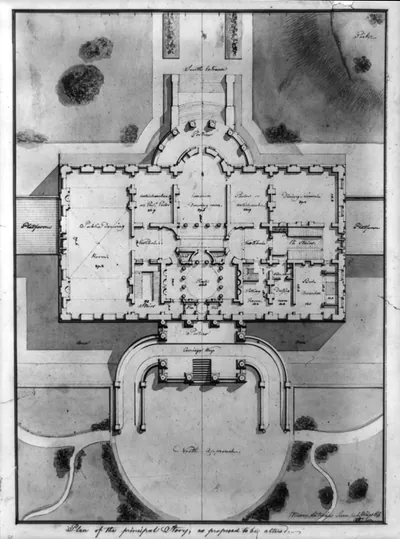
Plan of 1st & 2nd floors of White House – Historic Print

(Originally scanned by the Library of Congress. Each image is professionally and digitally cleaned of artifacts such as color bars and extra borders prior to printing.)
Description
This rare historic image captures Plan of 1st & 2nd floors of White House in remarkable detail. Sourced directly from the Library of Congress, it represents an authentic piece of documented history.
Order it framed and ready to hang, or unframed to match a frame you already love. Perfect for a home, office, library or classroom wall, and a gift with a story behind it. Free shipping in the lower 48 states. Snapshots of the Past, founded in 2001, has served tens of thousands of customers worldwide.
Plan of 1st & 2nd floors of White House
Order a print
Thank you. Your order went through, and a receipt is on its way by email.
Secure checkout · SSL encryptedPowered by Stripe and PayPal
Free shipping in the lower 48 states. The checkout page shows the picture, size and price before you pay.
The record names a floor plan rather than a view of the building, so this is a drawing meant to show how the rooms were laid out across the first and second stories of the Executive Mansion. Plans like this were prepared so that officials, architects and staff could see where offices, family quarters, reception rooms and service spaces sat in relation to one another. The card carries no date, so the exact year of the drawing is unknown, but White House floor plans were produced many times as the interior was altered, repaired and rebuilt over the 19th and 20th centuries. Its worth noticing how much the building's internal arrangement changed from one period to another.
| Medium | 1 item. |
|---|---|
| Notes | [no date recorded on caption card] |
| Source | Library of Congress, Prints and Photographs Division |
| Original scan | 1,010 × 1,536 px · prints to 3 × 5 in at 300 dpi |
| Reference | AMZ-SOTP-HPA-136568 |
More from the White House collection
Snapshots of the Past helps heritage brands, museums, historians and storytellers tell stories with history: historic prints, image licensing and historical storytelling drawn from more than 25 years of research and curation.