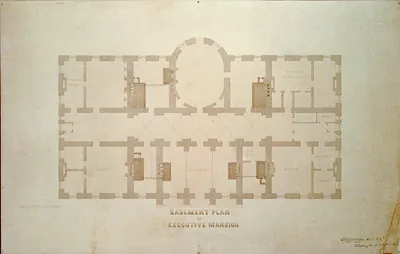
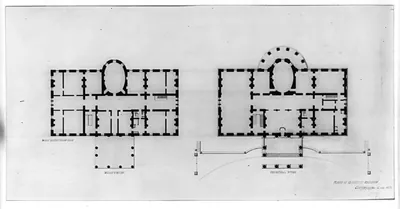
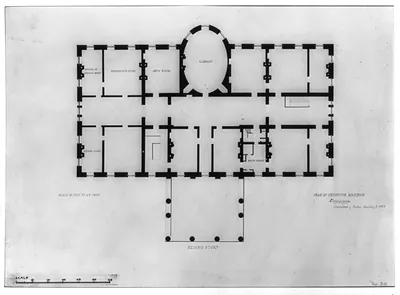
[The White House (Executive Mansion") D.C. Basement plan heating and furnace flues]" – Vintage Print

(Each image is professionally and digitally cleaned of artifacts such as color bars and extra borders prior to printing.)
Description
Few images capture their era like this historic drawing of [The White House (Executive Mansion") D.C. Basement plan heating and furnace flues]". Drawn from the Snapshots of the Past archive, it is an authentic piece of documented history.
Choose the framed print, ready to hang the day it arrives, or the unframed print for a frame of your own. Perfect for a home, office, library or classroom wall, and a gift with a story behind it. Free shipping in the lower 48 states. Since 2001, Snapshots of the Past has shipped historic prints to tens of thousands of customers around the world.
[The White House (Executive Mansion") D.C. Basement plan heating and furnace flues]"
Order a print
Thank you. Your order went through, and a receipt is on its way by email.
Secure checkout · SSL encryptedPowered by Stripe and PayPal
Free shipping in the lower 48 states. The checkout page shows the picture, size and price before you pay.
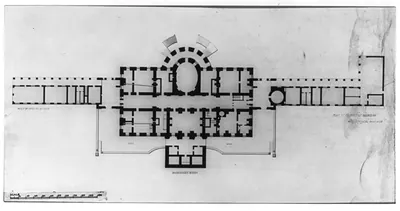
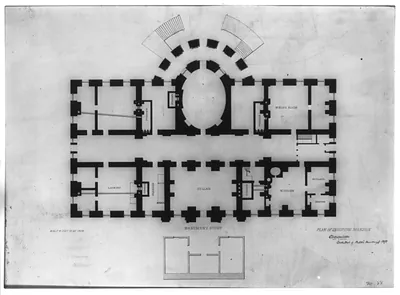
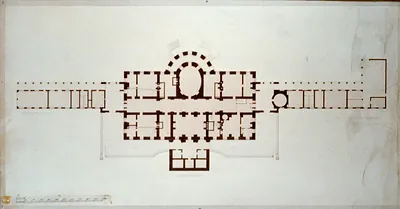
Few parts of the White House are as hidden from view as its basement, and this drawing maps the furnace flues and heating runs that kept the building warm beneath the public rooms. It belongs to the Library of Congress's architecture, design and engineering collection, where plans like this show how the mansion's mechanical systems were arranged below ground. Early presidents heated the house with open hearths and stoves, and its heating was reworked several times through the 19th and 20th centuries as central systems replaced individual fireplaces. Drawings like this one help researchers trace how the residence was adapted for modern use while its exterior stayed largely unchanged.
| Created / published | ADE - UNIT 2594, no. 1 (D size) [P&P]Check for an online group record (may link to related items) |
|---|---|
| Medium | 2002716746 |
| Genre | and Engineering (ADE) Drawings" (http://www.loc.gov/rr/print/res/103_ade.html)." |
| Notes | For information see Architecture |
| Subjects | Design |
| Original scan | 1,536 × 993 px · prints to 5 × 3 in at 300 dpi |
| Reference | AMZ-SOTP-HPA-143567 |
More from the White House collection
Snapshots of the Past helps heritage brands, museums, historians and storytellers tell stories with history: historic prints, image licensing and historical storytelling drawn from more than 25 years of research and curation.