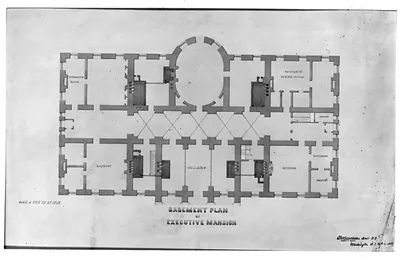
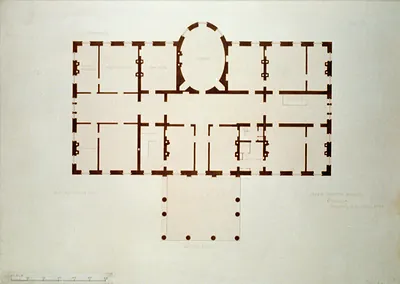
[The White House (Executive Mansion") D.C. Basement plan heating and furnace flues]" – Vintage Wall Art

(Each image is professionally and digitally cleaned of artifacts such as color bars and extra borders prior to printing.)
Description
This historic drawing of [The White House (Executive Mansion") D.C. Basement plan heating and furnace flues]" brings a moment of history to your wall. Drawn from the Snapshots of the Past archive, it is an authentic piece of documented history.
The framed print arrives ready to hang; the unframed option suits custom framing. Perfect for a home, office, library or classroom wall, and a gift with a story behind it. Free shipping in the lower 48 states. Snapshots of the Past has been bringing history to the wall since 2001, for tens of thousands of customers worldwide.
[The White House (Executive Mansion") D.C. Basement plan heating and furnace flues]"
Order a print
Thank you. Your order went through, and a receipt is on its way by email.
Secure checkout · SSL encryptedPowered by Stripe and PayPal
Free shipping in the lower 48 states. The checkout page shows the picture, size and price before you pay.
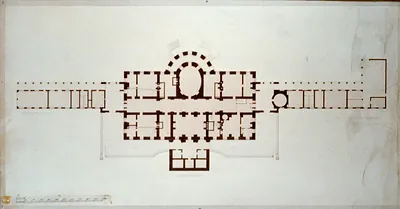
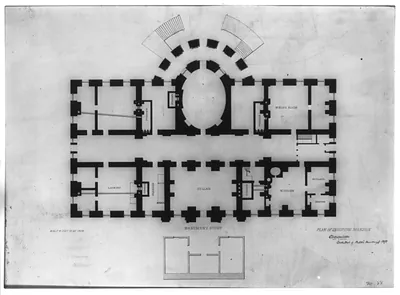
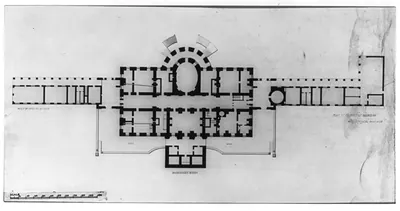
A basement plan of the White House, labeled with its 19th-century name "Executive Mansion," maps the heating system and furnace flues that served the building below its main floors. Drawings like this record the building's working mechanics, which were rarely visible to visitors. The White House heating and ventilation systems were rebuilt several times as coal-burning furnaces gave way to steam and later forced-air equipment. Plans such as this one show where that machinery sat and how smoke and warm air were routed through the house.
| Created / published | ADE - UNIT 2594, no. 1 (D size) [P&P]Check for an online group record (may link to related items) |
|---|---|
| Medium | 2002716746 |
| Genre | and Engineering (ADE) Drawings" (http://www.loc.gov/rr/print/res/103_ade.html)." |
| Notes | For information see Architecture |
| Subjects | Design |
| Original scan | 1,536 × 976 px · prints to 5 × 3 in at 300 dpi |
| Reference | AMZ-SOTP-HPA-175854 |
More from the White House collection
Snapshots of the Past helps heritage brands, museums, historians and storytellers tell stories with history: historic prints, image licensing and historical storytelling drawn from more than 25 years of research and curation.