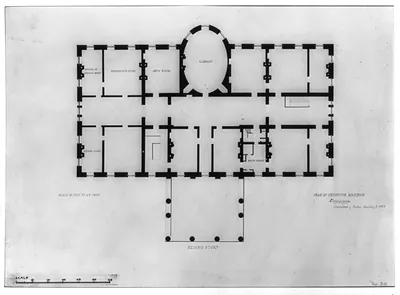
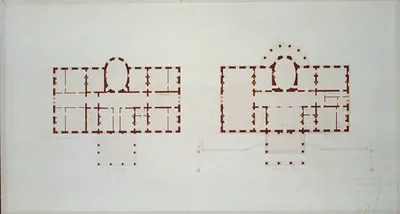
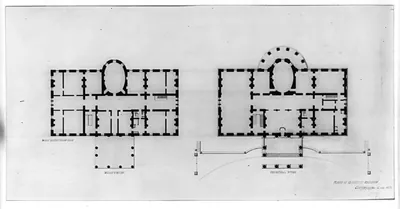
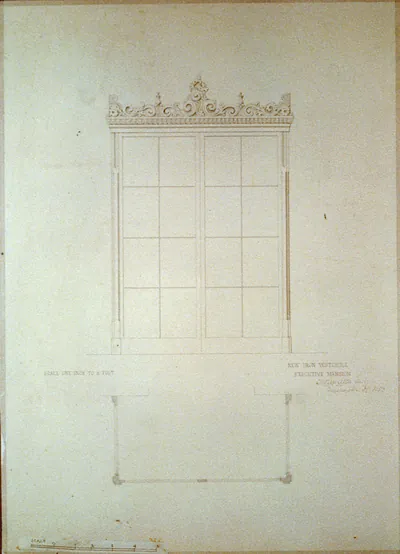
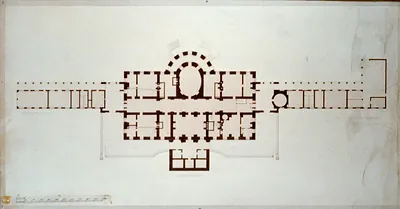
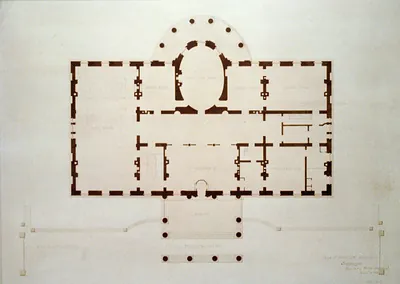
[The White House (Executive Mansion") D.C. Second story floor plan]" – Historic Print

(Each image is professionally and digitally cleaned of artifacts such as color bars and extra borders prior to printing.)
Description
This rare historic drawing captures [The White House (Executive Mansion") D.C. Second story floor plan]" in remarkable detail. It is part of the Snapshots of the Past archive, gathered over 25 years of research.
Framed, it is ready for the wall; unframed, it is ready for the frame you choose. A conversation-starting piece for home, office, or as a meaningful gift. Free shipping in the lower 48 states. Snapshots of the Past has been bringing history to the wall since 2001, for tens of thousands of customers worldwide.
[The White House (Executive Mansion") D.C. Second story floor plan]"
Order a print
Thank you. Your order went through, and a receipt is on its way by email.
Secure checkout · SSL encryptedPowered by Stripe and PayPal
Free shipping in the lower 48 states. The checkout page shows the picture, size and price before you pay.
This drawing shows the upper level of the Executive Mansion as a plan, with walls, doors, and stairways marked in outline rather than as rooms furnished or pictured. The White House had been rebuilt after British troops burned it in 1814, and by 1853 the second floor held the private living quarters of the president's family along with more formal rooms. Plans like this record how the building was arranged before later renovations altered its interior, which makes them valuable to historians and architects tracing its development.
| Created / published | 1853 |
|---|---|
| Medium | ADE - UNIT 2594, no. 6 (D size) [P&P]Check for an online group record (may link to related items) |
| Genre | and Engineering (ADE) Drawings" (http://www.loc.gov/rr/print/res/103_ade.html)." |
| Notes | For information see Architecture |
| Subjects | Design |
| Original scan | 1,536 × 1,089 px · prints to 5 × 4 in at 300 dpi |
| Reference | AMZ-SOTP-HPA-175857 |
More from the White House collection
Snapshots of the Past helps heritage brands, museums, historians and storytellers tell stories with history: historic prints, image licensing and historical storytelling drawn from more than 25 years of research and curation.