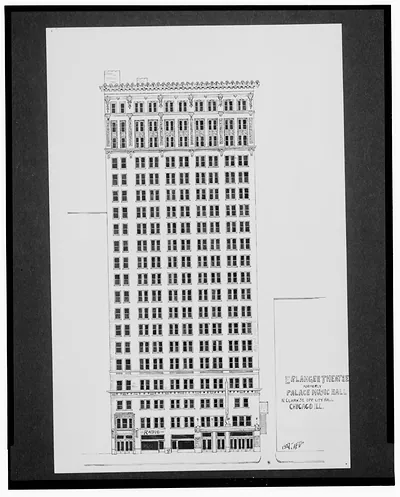
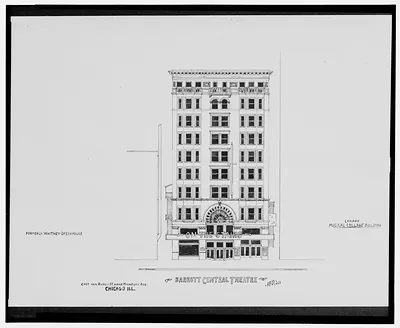
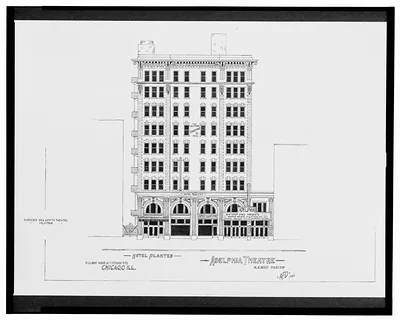
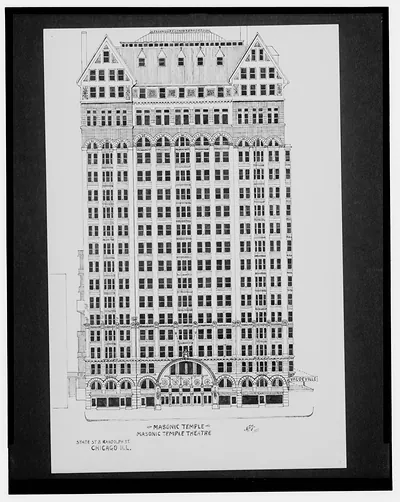
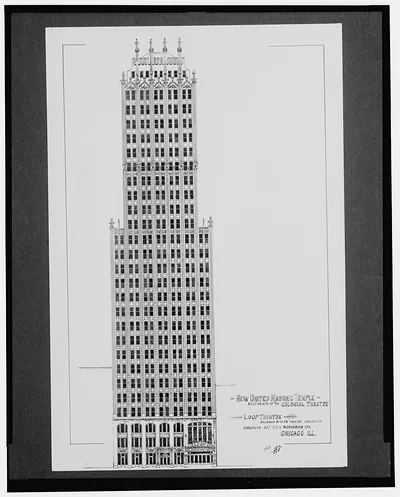
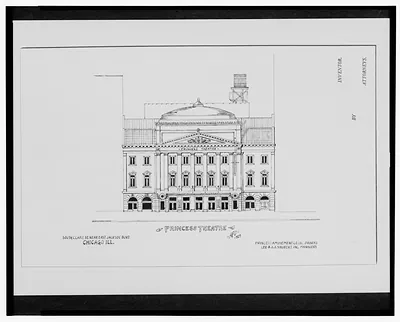
[Olympic Theatre and Ashland Building, Randolph St. corner N. Clark St., Chicago, Illinois] / AFD 1927. – Historic Poster Reproduction

(Originally scanned by the Library of Congress. Each image is professionally and digitally cleaned of artifacts such as color bars and extra borders prior to printing.)
Description
Few images capture their era like this vintage poster of [Olympic Theatre and Ashland Building, Randolph St. corner N. Clark St., Chicago, Illinois] / AFD 1927.. An authentic image from the Library of Congress, it carries the weight of the real historical record.
Order it framed and ready to hang, or unframed to match a frame you already love. It makes a striking addition to a living room, study or office, and a thoughtful gift. Free shipping in the lower 48 states. Since 2001, Snapshots of the Past has shipped historic prints to tens of thousands of customers around the world.
[Olympic Theatre and Ashland Building, Randolph St. corner N. Clark St., Chicago, Illinois] / AFD 1927.
Order a print
Thank you. Your order went through, and a receipt is on its way by email.
Secure checkout · SSL encryptedPowered by Stripe and PayPal
Free shipping in the lower 48 states. The checkout page shows the picture, size and price before you pay.
The Olympic theater and Ashland Building was drawn as a single ink design for a corner site at Randolph and North Clark streets in Chicago, with the playhouse and an office block planned together. The record dates the drawing to 1927 and files it among the city's theaters and motion picture houses of the 1920s, when the Loop filled with large entertainment venues often built into mixed-use blocks. Offices above the auditorium helped carry the cost of prime downtown land. Drawings like this one were working documents meant to guide construction and to show how the theater's street front would meet the busy business district around it.
| Created / published | And Engineering (ADE) Drawings |
|---|---|
| Medium | 1 drawing : ink on paper. |
| Genre | 1927 |
| Subjects | Theaters--Illinois--Chicago--1920-1930. Motion picture theaters--Illinois--Chicago--1920-1930. Office buildings--Illinois--Chicago--1920-1930. |
| Source | Library of Congress, Prints and Photographs Division |
| Original scan | 3,316 × 4,163 px · prints to 11 × 14 in at 300 dpi |
| Reference | AMZ-SOTP-HPA-210441 |
More from the Theater Posters collection
Snapshots of the Past helps heritage brands, museums, historians and storytellers tell stories with history: historic prints, image licensing and historical storytelling drawn from more than 25 years of research and curation.