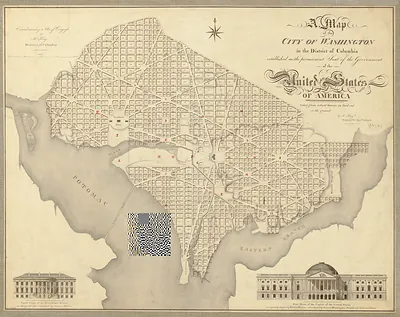
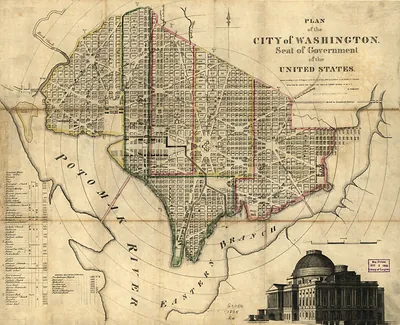
Plan of the City of Washington, 1800 map – Antique Map Print

(Each image is professionally and digitally cleaned of artifacts such as color bars and extra borders prior to printing.)
Description
Few images capture their era like this antique map of Plan of the City of Washington, 1800 map. It comes from the Snapshots of the Past collection, curated over 25 years for its historical value.
Order it framed and ready to hang, or unframed to match a frame you already love. It brings character to any room and makes a memorable gift. Free shipping in the lower 48 states. Since 2001, Snapshots of the Past has shipped historic prints to tens of thousands of customers around the world.
Plan of the City of Washington, 1800 map
Order a print
Thank you. Your order went through, and a receipt is on its way by email.
Secure checkout · SSL encryptedPowered by Stripe and PayPal
Free shipping in the lower 48 states. The checkout page shows the picture, size and price before you pay.
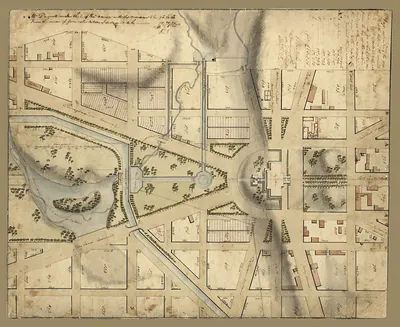
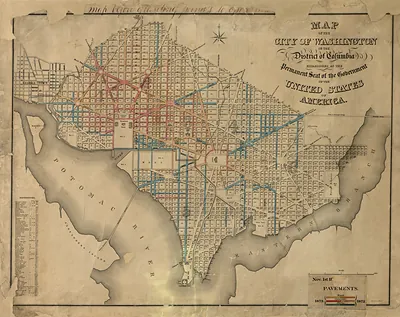
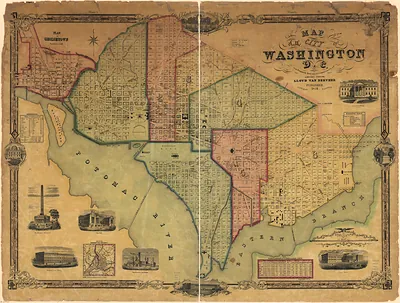
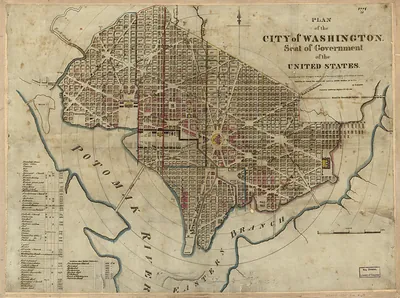
The city plan that Pierre Charles L'Enfant drew for the new federal capital is the one readers see here, and this 1800 map shows how it looked as construction was getting underway. The grid of avenues radiating from the Capitol and the White House sits over a street pattern that cuts across the older town lots, a layout meant to give the young capital grand vistas and room to grow. Notice how much of the map is still open ground, a reminder that in 1800 the city was more plan than place. The map also records the stage of the work just as Congress was moving into the partly finished Capitol and the government was preparing to settle in the District.
| Original scan | 2,299 × 1,925 px · prints to 8 × 6 in at 300 dpi |
|---|---|
| Reference | ct001211 |
More from the Washington DC collection
Snapshots of the Past helps heritage brands, museums, historians and storytellers tell stories with history: historic prints, image licensing and historical storytelling drawn from more than 25 years of research and curation.