Oriental Villa (Samuel Sloan, arch.): Design Forthy-Ninth [exterior] – Vintage Print

(Originally scanned by the Library of Congress. Each image is professionally and digitally cleaned of artifacts such as color bars and extra borders prior to printing.)
Description
This antique lithograph of Oriental Villa (Samuel Sloan, arch.): Design Forthy-Ninth [exterior] brings a moment of history to your wall. The original is held by the Library of Congress, so what you hang is a true record of its time.
The framed print arrives ready to hang; the unframed option suits custom framing. It brings character to any room and makes a memorable gift. Free shipping in the lower 48 states. Snapshots of the Past, founded in 2001, has served tens of thousands of customers worldwide.
Oriental Villa (Samuel Sloan, arch.): Design Forthy-Ninth [exterior]
Order a print
Thank you. Your order went through, and a receipt is on its way by email.
Secure checkout · SSL encryptedPowered by Stripe and PayPal
Free shipping in the lower 48 states. The checkout page shows the picture, size and price before you pay.
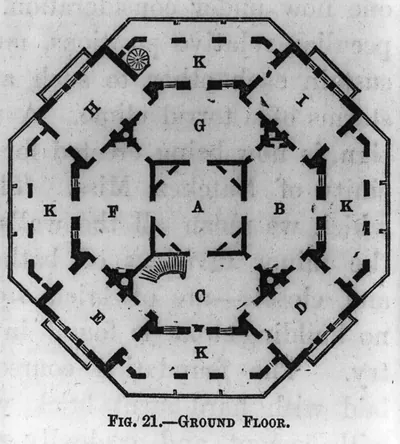
The "Oriental Villa" is design forty-ninth in Samuel Sloan's *The Model Architect*, a two-volume pattern book published in 1852 and illustrated with lithographs by the Philadelphia firm P.S. Duval & Co. Sloan, a Philadelphia architect, produced these builder's guides to help middle-class clients and carpenters plan houses, and his designs did much to spread Victorian domestic styles across the United States. The "Oriental" label refers to the exotic, often Moorish or Islamic-inspired, ornament that was fashionable in mid-century villas. Because the caption card data is unverified, the exact details of this design are best checked against the book itself.
| Medium | 1 print : lithograph. |
|---|---|
| Notes | 1852 |
| Subjects | Lithograph by P.S. Duval & Co., Phila. Illus. in: Samuel Sloan, The Model Architect..., E.S. Jones & Co. [1852], v. 2. This record contains unverified, old data from caption card. Caption card tracings: Dwellings; Arch.--Details; Arch.--Designs & plans; PI--WORKS: Shelf. |
| Source | Library of Congress, Prints and Photographs Division |
| Original scan | 1,536 × 1,143 px · prints to 5 × 4 in at 300 dpi |
| Reference | AMZ-SOTP-HPA-129705 |
More from the Historic Print Archive collection
Snapshots of the Past helps heritage brands, museums, historians and storytellers tell stories with history: historic prints, image licensing and historical storytelling drawn from more than 25 years of research and curation.