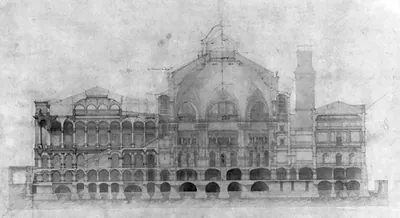
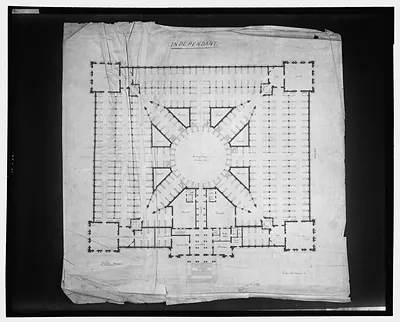
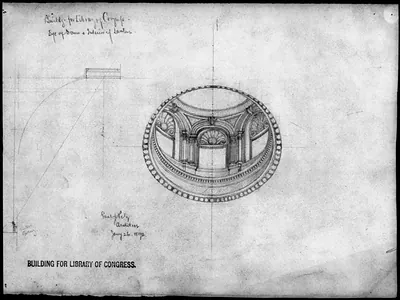
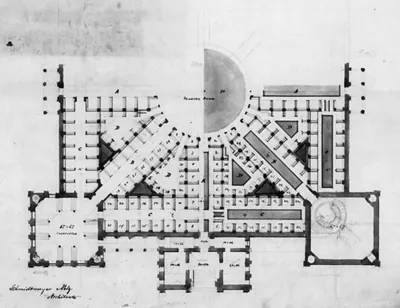
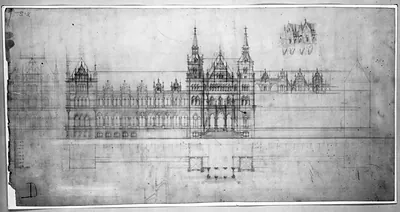
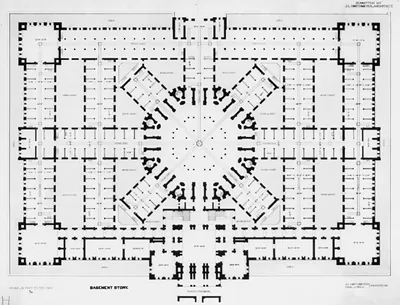
[Library of Congress (Congressional Library") D.C. Plan and sections]" – Historic Reproduction

(Each image is professionally and digitally cleaned of artifacts such as color bars and extra borders prior to printing.)
Description
Few images capture their era like this historic drawing of [Library of Congress (Congressional Library") D.C. Plan and sections]". It comes from the Snapshots of the Past collection, curated over 25 years for its historical value.
Choose the framed print, ready to hang the day it arrives, or the unframed print for a frame of your own. A fine choice for anyone who loves history, and a gift that gets noticed. Free shipping in the lower 48 states. Since 2001, Snapshots of the Past has shipped historic prints to tens of thousands of customers around the world.
[Library of Congress (Congressional Library") D.C. Plan and sections]"
Order a print
Thank you. Your order went through, and a receipt is on its way by email.
Secure checkout · SSL encryptedPowered by Stripe and PayPal
Free shipping in the lower 48 states. The checkout page shows the picture, size and price before you pay.
This drawing is a set of architectural plans and sections for the Library of Congress, then commonly called the Congressional Library, in Washington, D.C. In 1880 the library's collection was still housed in the U.S. Capitol, so the plans document a building that was being designed to give the growing collection a home of its own. Plans and cross-sections like these show how floors, rooms, and structural elements were laid out on paper before construction. The library moved into its separate Jefferson Building in 1897, and drawings from this period record the planning that led to it.
| Created / published | [1880] |
|---|---|
| Medium | ADE - UNIT 2450, no. 1 (E size) [P&P]Check for an online group record (may link to related items) |
| Genre | and Engineering (ADE) Drawings" (http://www.loc.gov/rr/print/res/103_ade.html)." |
| Notes | For information see Architecture |
| Subjects | Design |
| Original scan | 1,536 × 1,316 px · prints to 5 × 4 in at 300 dpi |
| Reference | AMZ-SOTP-HPA-138015 |
More from the Library of Congress collection
Snapshots of the Past helps heritage brands, museums, historians and storytellers tell stories with history: historic prints, image licensing and historical storytelling drawn from more than 25 years of research and curation.