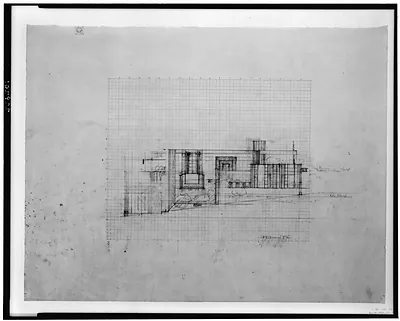
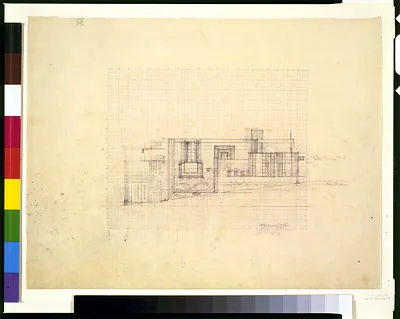
Case Study House No. 8. House for Charles Eames, owner, 203 Chautauqua Blvd., West Los Angeles, lot 1, tract 13251 / Kenneth Acker, architect C-408 ; Mackintosh & Mackintosh, consulting engrs. – Antique Wall Art

(Originally scanned by the Library of Congress. Each image is professionally and digitally cleaned of artifacts such as color bars and extra borders prior to printing.)
Description
A window into the past: Case Study House No. 8. House for Charles Eames, owner, 203 Chautauqua Blvd., West Los Angeles, lot 1, tract 13251 / Kenneth Acker, architect C-408 ; Mackintosh & Mackintosh, consulting engrs., preserved in this historic drawing. Sourced directly from the Library of Congress, it represents an authentic piece of documented history.
Choose the framed print, ready to hang the day it arrives, or the unframed print for a frame of your own. It makes a striking addition to a living room, study or office, and a thoughtful gift. Free shipping in the lower 48 states. Since 2001, Snapshots of the Past has shipped historic prints to tens of thousands of customers around the world.
Case Study House No. 8. House for Charles Eames, owner, 203 Chautauqua Blvd., West Los Angeles, lot 1, tract 13251 / Kenneth Acker, architect C-408 ; Mackintosh & Mackintosh, consulting engrs.
Order a print
Thank you. Your order went through, and a receipt is on its way by email.
Secure checkout · SSL encryptedPowered by Stripe and PayPal
Free shipping in the lower 48 states. The checkout page shows the picture, size and price before you pay.
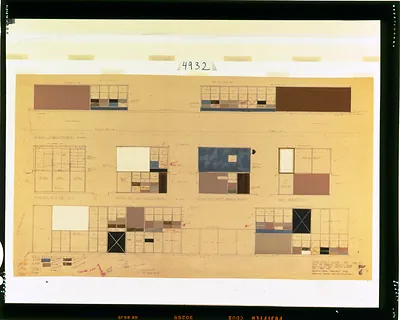
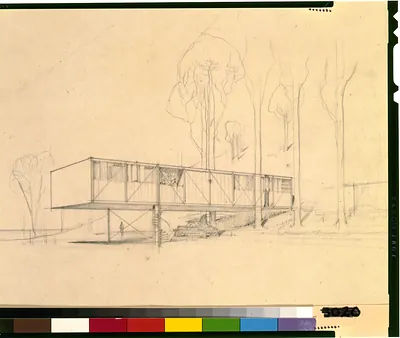
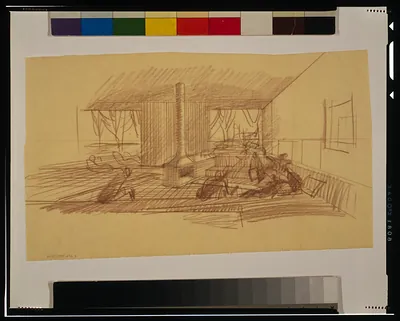
Charles Eames designed this house at 203 Chautauqua Boulevard as Case Study House No. 8, and this 1948 diazo print records its interior color plan, with Ray Eames working out the palette. John Entenza, editor of *Arts & Architecture*, sponsored the Case Study House program to show how modern domestic design could serve postwar life. Kenneth Acker served as architect of record and draftsman, and the sheet mixes drawing with collage so the team could judge how laminated plastics and paint would look together in the rooms.
| Created / published | 1948 Oct. 14. |
|---|---|
| Genre | Architectural drawings 1940-1950.Interior design drawings 1940-1950.Diazo prints 1940-1950.Collages 1940-1950.Drawings 1940-1950. |
| Notes | Eames inventory no. 33-P-56-A-8. House designed by Charles Eames for Case Study House program, sponsored by John Entenza, editor of Arts & architecture magazine; color design executed by Ray Eames; Kenneth Acker acted as architect of record and draftsman. Unprocessed in PR 13 CN 1989:150 |
| Subjects | Eames, Charles--Homes & haunts--California--Los Angeles. Eames, Ray--Homes & haunts--California--Los Angeles. Eames House (Los Angeles, Calif.)--1940-1950. Houses--California--Los Angeles--1940-1950. Laminated plastics--1940-1950. Color in architecture--1940-1950. |
| Source | Library of Congress, Prints and Photographs Division |
| Original scan | 4,096 × 3,295 px · prints to 14 × 11 in at 300 dpi |
| Reference | AMZ-SOTP-HPA-178933 |
More from the Los Angeles collection
Snapshots of the Past helps heritage brands, museums, historians and storytellers tell stories with history: historic prints, image licensing and historical storytelling drawn from more than 25 years of research and curation.