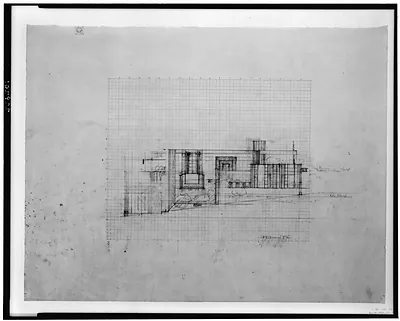
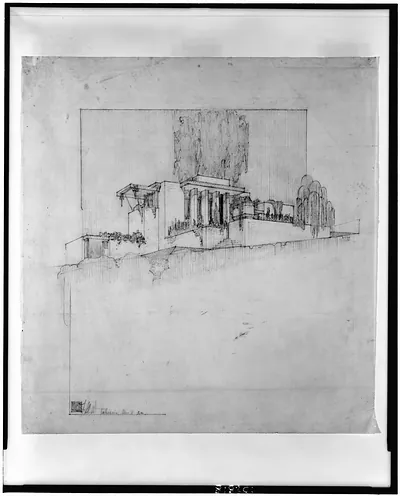
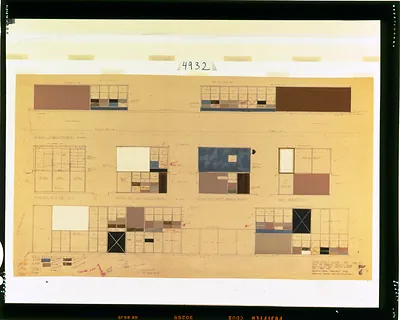
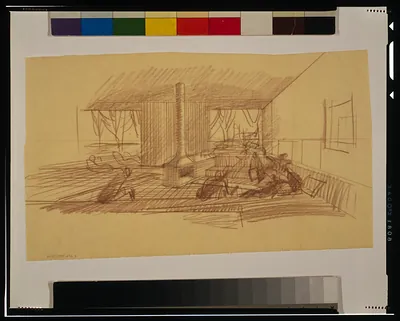
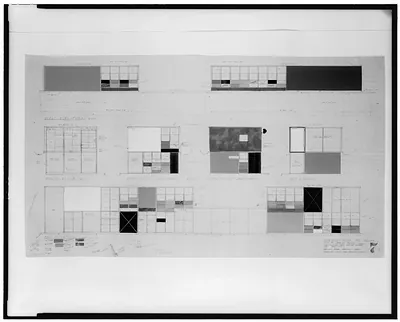
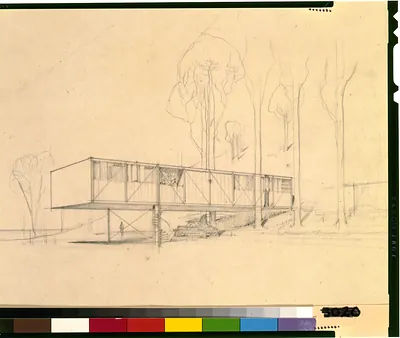
[House for Mrs. Charles P. Lowes, Eagle Rock, Los Angeles, California. First scheme, exterior] – Antique Print

(Originally scanned by the Library of Congress. Each image is professionally and digitally cleaned of artifacts such as color bars and extra borders prior to printing.)
Description
This rare historic drawing captures [House for Mrs. Charles P. Lowes, Eagle Rock, Los Angeles, California. First scheme, exterior] in remarkable detail. An authentic image from the Library of Congress, it carries the weight of the real historical record.
The framed print arrives ready to hang; the unframed option suits custom framing. Perfect for a home, office, library or classroom wall, and a gift with a story behind it. Free shipping in the lower 48 states. Snapshots of the Past, founded in 2001, has served tens of thousands of customers worldwide.
[House for Mrs. Charles P. Lowes, Eagle Rock, Los Angeles, California. First scheme, exterior]
Order a print
Thank you. Your order went through, and a receipt is on its way by email.
Secure checkout · SSL encryptedPowered by Stripe and PayPal
Free shipping in the lower 48 states. The checkout page shows the picture, size and price before you pay.
A 1922 design for a house built for Mrs. Charles P. Lowes in Eagle Rock, a neighborhood on the northeast edge of Los Angeles, shows the exterior as first proposed. Drawn in graphite and colored ink on tracing paper, the sheet captures a preliminary scheme, the stage at which an architect tested massing, roofline and window placement before final working drawings were made. Early studies like this from the 1920s building boom, when Southern California houses often favored stucco walls, low rooflines and garden settings, show how a client's house began as an idea on paper.
| Created / published | [1922] |
|---|---|
| Medium | 1 drawing : graphite and color ink on tracing paper. |
| Genre | Architectural drawings 1920-1930. |
| Notes | Title devised by Library staff. Forms part of: Visual materials from Donald D. Walker collection. |
| Source | Library of Congress, Prints and Photographs Division |
| Original scan | 1,453 × 1,159 px · prints to 5 × 4 in at 300 dpi |
| Reference | AMZ-SOTP-HPA-216019 |
More from the Los Angeles collection
Snapshots of the Past helps heritage brands, museums, historians and storytellers tell stories with history: historic prints, image licensing and historical storytelling drawn from more than 25 years of research and curation.