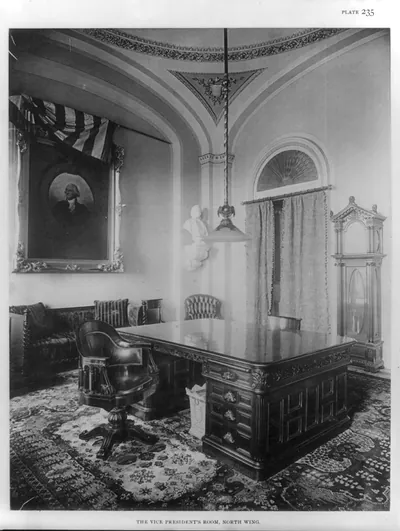
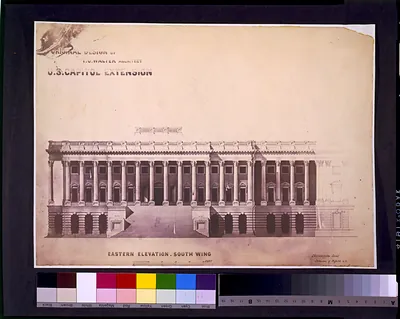
U.S. Capitol extension, ground plan of cellar, north wing – Vintage Print

(Originally scanned by the Library of Congress. Each image is professionally and digitally cleaned of artifacts such as color bars and extra borders prior to printing.)
Description
Few images capture their era like this historic photograph of U.S. Capitol extension, ground plan of cellar, north wing. It comes from the collections of the Library of Congress, scanned from the original and carefully restored.
Framed, it is ready for the wall; unframed, it is ready for the frame you choose. A fine choice for anyone who loves history, and a gift that gets noticed. Free shipping in the lower 48 states. Since 2001, Snapshots of the Past has shipped historic prints to tens of thousands of customers around the world.
U.S. Capitol extension, ground plan of cellar, north wing
Order a print
Thank you. Your order went through, and a receipt is on its way by email.
Secure checkout · SSL encryptedPowered by Stripe and PayPal
Free shipping in the lower 48 states. The checkout page shows the picture, size and price before you pay.
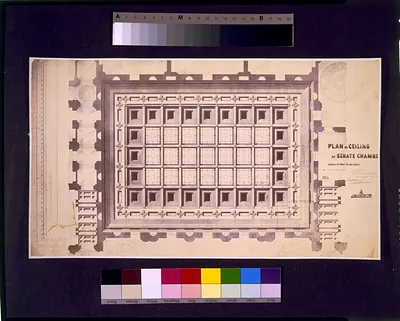
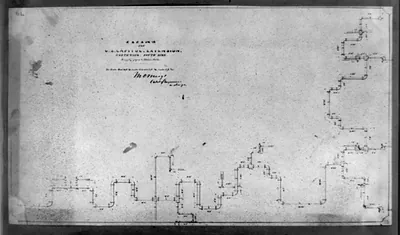
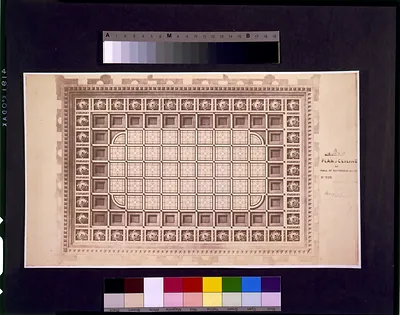
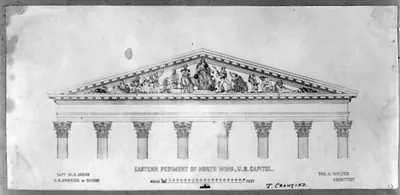
The subject here is not the Capitol's façade or dome but its underground: a ground plan of the cellar of the north wing, the part of the building that housed the Senate chamber side of the 1850s expansion. The U.S. Capitol was enlarged between roughly 1851 and 1868, when the original central building was joined by new north and south wings to hold the growing House and Senate, and the extension was overseen in its early years by Thomas U. Walter, the architect who also designed the new cast-iron dome. Plans like this one, showing the foundations, vaults and support walls beneath the floor, were essential working documents for masons, engineers and the crews who had to build around existing structure. Note that the date and caption details come from an unverified card, so the exact year of this print should be read with some caution.
| Created / published | [between ca. 1852 and ca. 1860] |
|---|---|
| Medium | 1 photographic print. |
| Notes | This record contains unverified data from caption card. |
| Source | Library of Congress, Prints and Photographs Division |
| Original scan | 1,536 × 1,111 px · prints to 5 × 4 in at 300 dpi |
| Reference | AMZ-SOTP-HPA-160367 |
More from the U.S. Capitol collection
Snapshots of the Past helps heritage brands, museums, historians and storytellers tell stories with history: historic prints, image licensing and historical storytelling drawn from more than 25 years of research and curation.