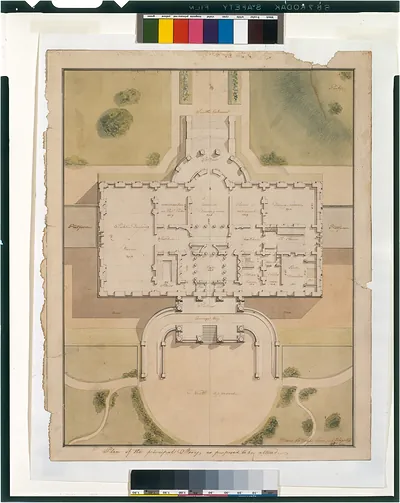
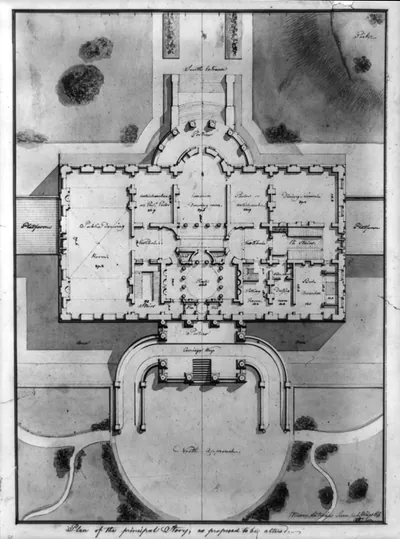
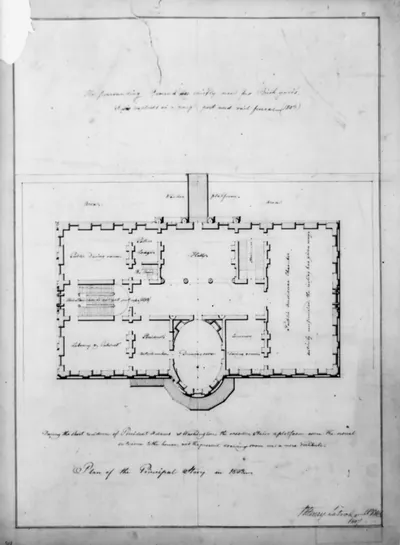
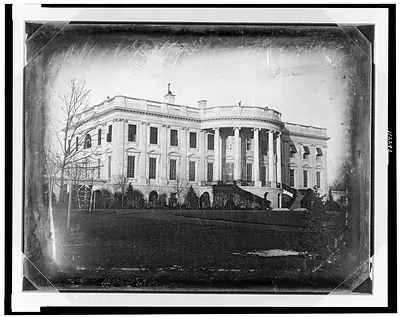
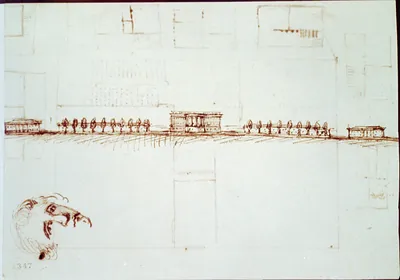
[The White House (President's House") Washington D.C. Site plan and principal story plan]" – Historic Reproduction

(Each image is professionally and digitally cleaned of artifacts such as color bars and extra borders prior to printing.)
Description
A window into the past: [The White House (President's House") Washington D.C. Site plan and principal story plan]", preserved in this historic drawing. Drawn from the Snapshots of the Past archive, it is an authentic piece of documented history.
Framed, it is ready for the wall; unframed, it is ready for the frame you choose. It brings character to any room and makes a memorable gift. Free shipping in the lower 48 states. Since 2001, Snapshots of the Past has shipped historic prints to tens of thousands of customers around the world.
[The White House (President's House") Washington D.C. Site plan and principal story plan]"
Order a print
Thank you. Your order went through, and a receipt is on its way by email.
Secure checkout · SSL encryptedPowered by Stripe and PayPal
Free shipping in the lower 48 states. The checkout page shows the picture, size and price before you pay.
Few early plans of the President's House show its interior as directly as this watercolor and ink drawing, which combines a site plan with the principal floor. Benjamin Henry Latrobe, the architect and Surveyor of Public Buildings, made it in 1807 while he was reworking the house during Thomas Jefferson's presidency. Handwritten notes on the sheet label rooms as a "Public Drawing Room," an "antichamber or Pref. Parlor," and a "Common Drawing room," showing Latrobe weighing how the principal rooms should be divided and used. British troops burned the building in 1814, so plans like this one are among the best surviving records of its original arrangement.
| Created / published | 1807 |
|---|---|
| Medium | 1 drawing : watercolor and ink on paper. |
| Subjects | Inscriptions on recto: Plan of the principal Story to be altered." -- "Public Drawing Room." -- "antichamber or Pref. Parlor" -- "Parlor or antichamber" -- "Common Drawing room." Lined with paper; Watermark: T G & Co. Forms part of: Benjamin Henry Latrobe Archive (Library of Congress)." |
| Original scan | 2,875 × 3,600 px · prints to 10 × 12 in at 300 dpi |
| Reference | AMZ-SOTP-HPA-175715 |
More from the White House collection
Snapshots of the Past helps heritage brands, museums, historians and storytellers tell stories with history: historic prints, image licensing and historical storytelling drawn from more than 25 years of research and curation.