Architectural drawing for alterations to the U.S. Capitol, Washington, D.C. West elevation – Vintage Wall Art

(Originally scanned by the Library of Congress. Each image is professionally and digitally cleaned of artifacts such as color bars and extra borders prior to printing.)
Description
Few images capture their era like this historic photograph of Architectural drawing for alterations to the U.S. Capitol, Washington, D.C. West elevation. An authentic image from the Library of Congress, it carries the weight of the real historical record.
The framed print arrives ready to hang; the unframed option suits custom framing. A fine choice for anyone who loves history, and a gift that gets noticed. Free shipping in the lower 48 states. Snapshots of the Past, founded in 2001, has served tens of thousands of customers worldwide.
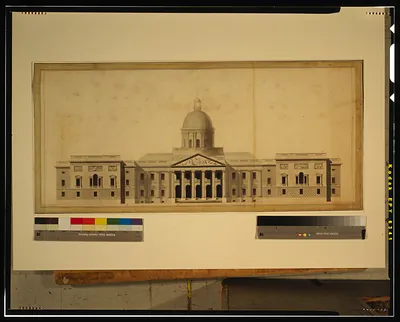
Architectural drawing for alterations to the U.S. Capitol, Washington, D.C. West elevation
Order a print
Thank you. Your order went through, and a receipt is on its way by email.
Secure checkout · SSL encryptedPowered by Stripe and PayPal
Free shipping in the lower 48 states. The checkout page shows the picture, size and price before you pay.
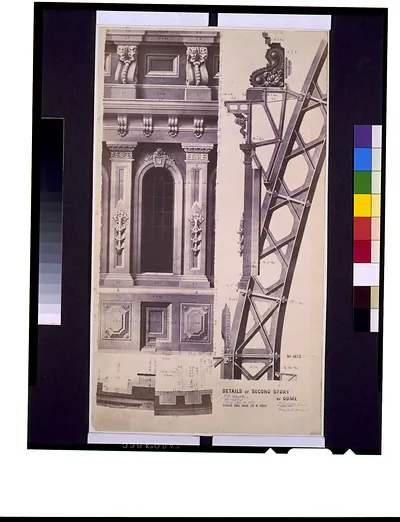
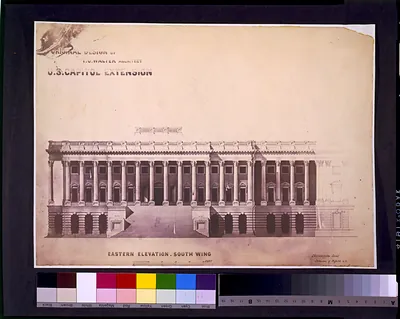
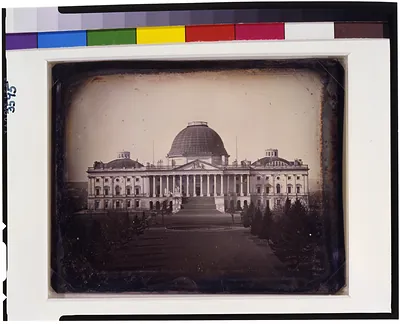
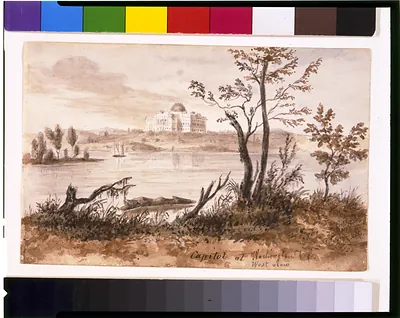
The west elevation is the detail that sets this sheet apart from other Capitol views on the board. It records the building's western face as the government planned to alter it in the 1870s, when the Capitol was still a work in progress more than a decade after its cast-iron dome was finished. Architectural drawings like this one served as working documents for the Architect of the Capitol's office, which oversaw the building's upkeep and changes. Looking closely at the elevation shows how designers balanced the building's classical massing, its porticoes and its surrounding grounds against the practical needs of a growing federal legislature.
| Created / published | and Engineering (ADE) Drawings" (http://www.loc.gov/rr/print/res/103_ade.html)." |
|---|---|
| Medium | 1 item : photographic print ; in folder(s) 56 x 71 cm. |
| Genre | UNIT title devised. Copyright deposit. Finding aid (unpublished): Filed by UNIT number, available in Prints and Photographs Reading Room. |
| Subjects | United States Capitol (Washington, D.C.)--1870-1880. Capitols--Washington (D.C.)--1870-1880. |
| Source | Library of Congress, Prints and Photographs Division |
| Original scan | 3,696 × 2,792 px · prints to 12 × 9 in at 300 dpi |
| Reference | AMZ-SOTP-HPA-190488 |
More from the U.S. Capitol collection
Snapshots of the Past helps heritage brands, museums, historians and storytellers tell stories with history: historic prints, image licensing and historical storytelling drawn from more than 25 years of research and curation.