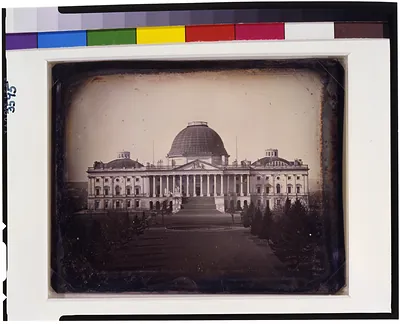
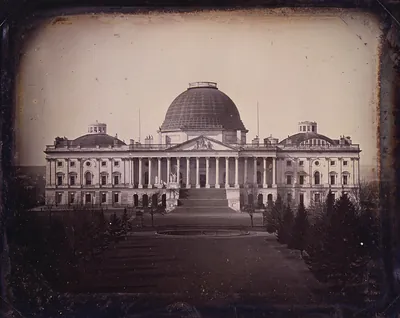
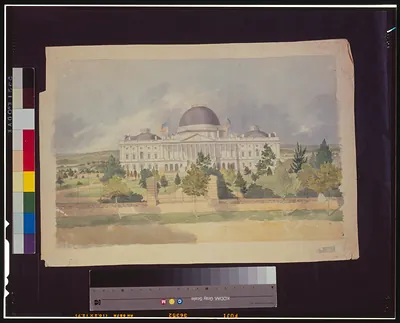
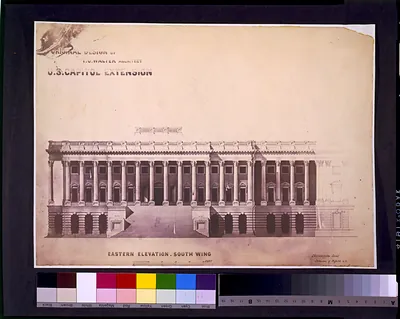
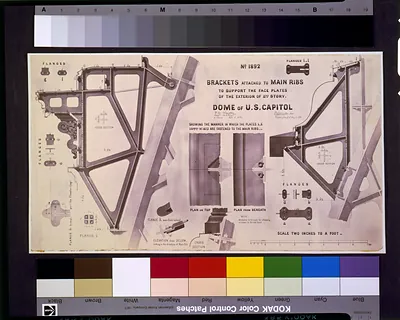
[United States Capitol, Washington, D.C. East front elevation, rendered] – Historic Print

(Originally scanned by the Library of Congress. Each image is professionally and digitally cleaned of artifacts such as color bars and extra borders prior to printing.)
Description
Step back in time with [United States Capitol, Washington, D.C. East front elevation, rendered], a historic drawing rich in period detail. It comes from the collections of the Library of Congress, scanned from the original and carefully restored.
Order it framed and ready to hang, or unframed to match a frame you already love. It makes a striking addition to a living room, study or office, and a thoughtful gift. Free shipping in the lower 48 states. Since 2001, Snapshots of the Past has shipped historic prints to tens of thousands of customers around the world.
[United States Capitol, Washington, D.C. East front elevation, rendered]
Order a print
Thank you. Your order went through, and a receipt is on its way by email.
Secure checkout · SSL encryptedPowered by Stripe and PayPal
Free shipping in the lower 48 states. The checkout page shows the picture, size and price before you pay.
This drawing shows the east front of the United States Capitol, the side that faced the city and became the building's principal entrance. Its verso is inscribed with the name S. Hallet, referring to Stephen Hallet, a French-born architect who worked on the Capitol's design in the early 1790s. The inscription labels it as an elevation of the principal front for one of his submitted plans, so the sheet records a design that was considered alongside other proposals before the final building took shape. Its ink, wash, and watercolor finish shows how architects presented their work to commissioners and patrons.
| Created / published | and Engineering (ADE) Drawings" (http://www.loc.gov/rr/print/res/103_ade.html)." |
|---|---|
| Medium | 1 drawing : ink, wash, watercolor, and graphite on paper ; 49 x 108 cm. |
| Genre | Inscription on verso: D2 elevation of the principal front of plan D1, S. Hallet. Exhibit loan 4186-L, no. 16. |
| Source | Library of Congress, Prints and Photographs Division |
| Original scan | 4,522 × 3,640 px · prints to 15 × 12 in at 300 dpi |
| Reference | AMZ-SOTP-HPA-220708 |
More from the U.S. Capitol collection
Snapshots of the Past helps heritage brands, museums, historians and storytellers tell stories with history: historic prints, image licensing and historical storytelling drawn from more than 25 years of research and curation.