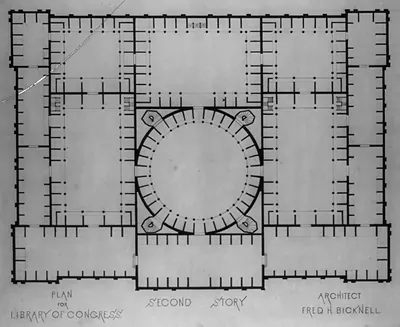
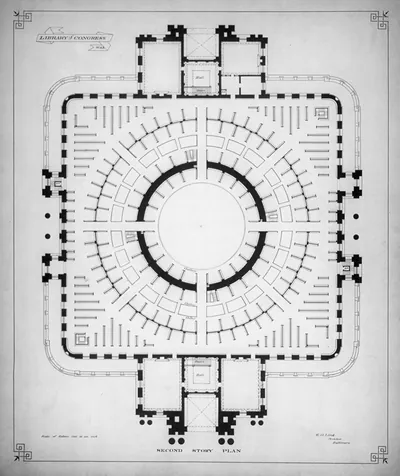
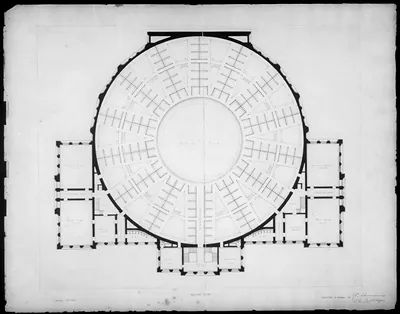
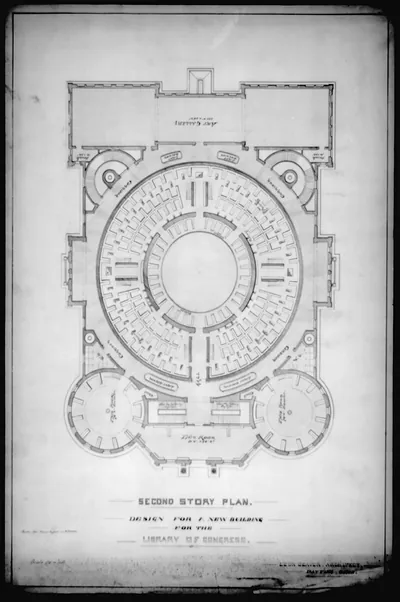
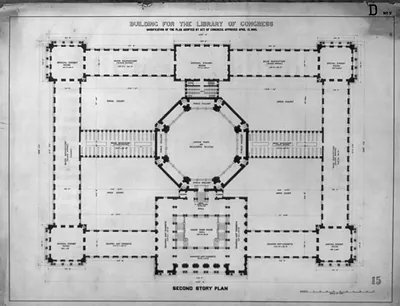
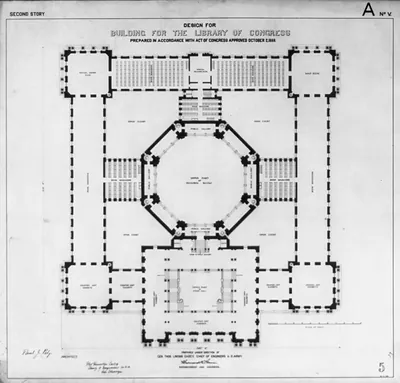
[Library of Congress, Washington, D.C. Second story plan] – Historic Print

(Originally scanned by the Library of Congress. Each image is professionally and digitally cleaned of artifacts such as color bars and extra borders prior to printing.)
Description
[Library of Congress, Washington, D.C. Second story plan] comes to life in this historic drawing, reproduced from the original with every detail intact. The original is held by the Library of Congress, so what you hang is a true record of its time.
Choose the framed print, ready to hang the day it arrives, or the unframed print for a frame of your own. It brings character to any room and makes a memorable gift. Free shipping in the lower 48 states. Snapshots of the Past has been bringing history to the wall since 2001, for tens of thousands of customers worldwide.
[Library of Congress, Washington, D.C. Second story plan]
Order a print
Thank you. Your order went through, and a receipt is on its way by email.
Secure checkout · SSL encryptedPowered by Stripe and PayPal
Free shipping in the lower 48 states. The checkout page shows the picture, size and price before you pay.
The plan shows the second story of the Library of Congress in Washington, D.C., drawn in ink, watercolor, and wash on paper. Its record places it among the architectural and engineering drawings the Library keeps in its Prints and Photographs Division, and this copy is a reference copy. The Library's main building, now called the Thomas Jefferson Building, was completed in 1897 after a long construction effort, and plans like this one show how its upper floors were laid out for reading rooms, offices, and book storage. Looking closely at the room divisions and the ink linework reveals how architects planned a large public building before it was constructed.
| Created / published | and Engineering (ADE) Drawings" (http://www.loc.gov/rr/print/res/103_ade.html)." |
|---|---|
| Medium | 1 drawing : ink, watercolor, and wash on paper. |
| Genre | Reference copy in LOT 4249 (R). |
| Source | Library of Congress, Prints and Photographs Division |
| Original scan | 1,536 × 1,308 px · prints to 5 × 4 in at 300 dpi |
| Reference | AMZ-SOTP-HPA-138062 |
More from the Library of Congress collection
Snapshots of the Past helps heritage brands, museums, historians and storytellers tell stories with history: historic prints, image licensing and historical storytelling drawn from more than 25 years of research and curation.