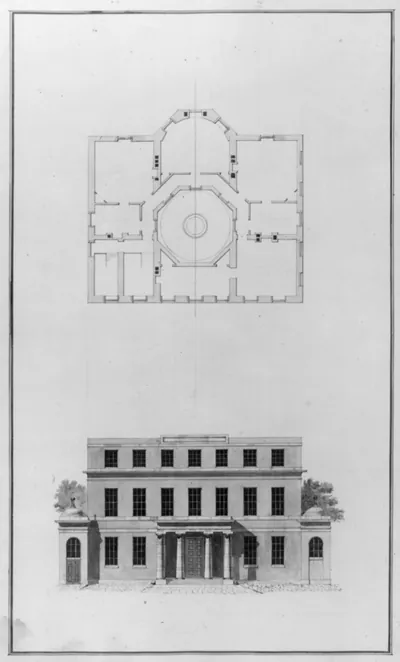
[Houses and a church (Buildings Erected or Proposed to be Built in Virginia"). Entrance Mill Hill - elevation]" – Historic Photograph Print

(Each image is professionally and digitally cleaned of artifacts such as color bars and extra borders prior to printing.)
Description
Few images capture their era like this historic drawing of [Houses and a church (Buildings Erected or Proposed to be Built in Virginia"). Entrance Mill Hill - elevation]". Drawn from the Snapshots of the Past archive, it is an authentic piece of documented history.
Framed, it is ready for the wall; unframed, it is ready for the frame you choose. It makes a striking addition to a living room, study or office, and a thoughtful gift. Free shipping in the lower 48 states. Snapshots of the Past, founded in 2001, has served tens of thousands of customers worldwide.
[Houses and a church (Buildings Erected or Proposed to be Built in Virginia"). Entrance Mill Hill - elevation]"
Order a print
Thank you. Your order went through, and a receipt is on its way by email.
Secure checkout · SSL encryptedPowered by Stripe and PayPal
Free shipping in the lower 48 states. The checkout page shows the picture, size and price before you pay.
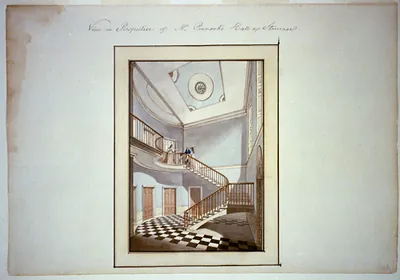
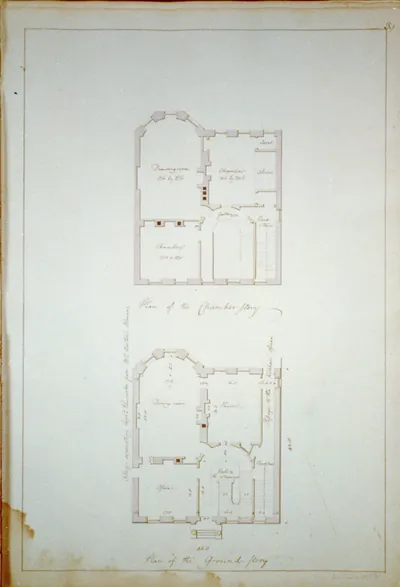
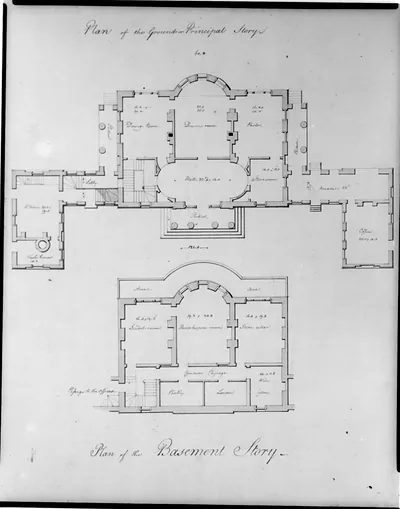
This ink, wash, and watercolor elevation shows the entrance at Mill Hill, a place named in its title, alongside houses and a church. The drawing belongs to a series titled "Buildings Erected or Proposed to be Built in Virginia," dated 1796, a period when American architects were working out a national style that drew on classical models. Architectural elevations like this one were used to plan construction and to present designs to clients, so the drawing records both what was intended and how the builders expected the front of the buildings to look.
| Created / published | 1796 |
|---|---|
| Medium | LC-USZC4-29 (color film copy transparency)LC-USZ62-25542 (b&w film copy neg.) Publication may be restricted. For information see Architecture |
| Genre | 1 drawing : ink, wash, and watercolor on paper. |
| Notes | Design |
| Original scan | 1,061 × 1,536 px · prints to 4 × 5 in at 300 dpi |
| Reference | AMZ-SOTP-HPA-175685 |
More from the Historic Print Archive collection
Snapshots of the Past helps heritage brands, museums, historians and storytellers tell stories with history: historic prints, image licensing and historical storytelling drawn from more than 25 years of research and curation.