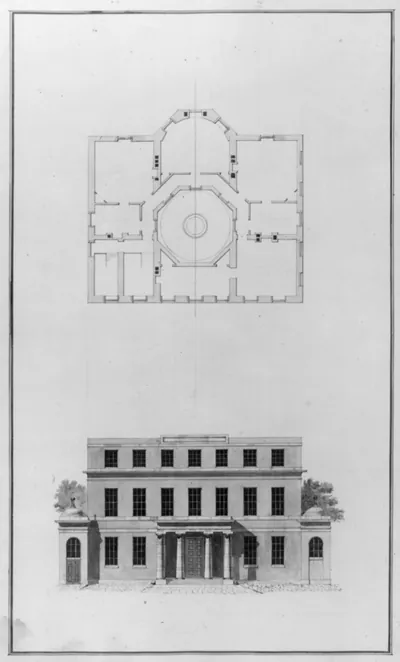
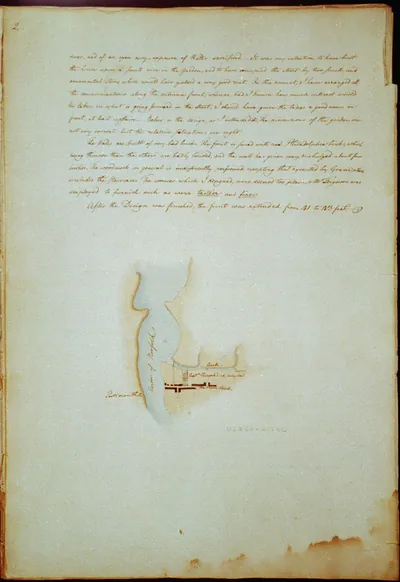
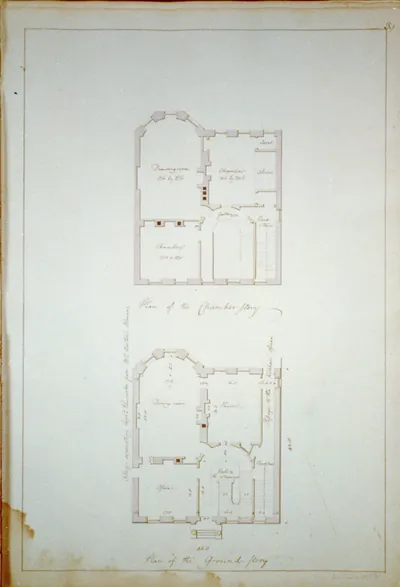
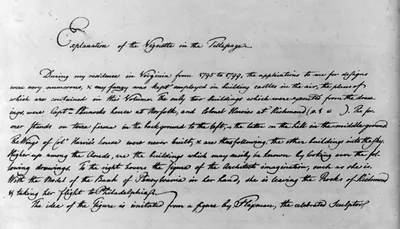
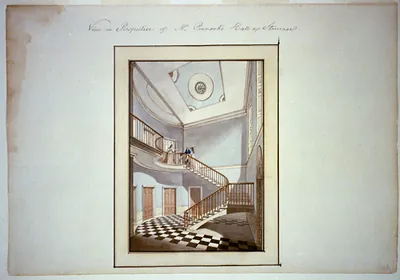
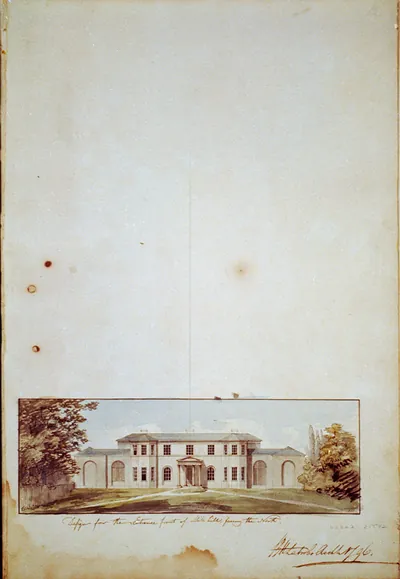
[Houses and a church (Buildings Erected or Proposed to be Built in Virginia"). Basement and principle story floor plan]" – Antique Photo Print

(Originally scanned by the Library of Congress. Each image is professionally and digitally cleaned of artifacts such as color bars and extra borders prior to printing.)
Description
Step back in time with [Houses and a church (Buildings Erected or Proposed to be Built in Virginia"). Basement and principle story floor plan]", a historic drawing rich in period detail. It comes from the collections of the Library of Congress, scanned from the original and carefully restored.
Choose the framed print, ready to hang the day it arrives, or the unframed print for a frame of your own. A conversation-starting piece for home, office, or as a meaningful gift. Free shipping in the lower 48 states. Snapshots of the Past, founded in 2001, has served tens of thousands of customers worldwide.
[Houses and a church (Buildings Erected or Proposed to be Built in Virginia"). Basement and principle story floor plan]"
Order a print
Thank you. Your order went through, and a receipt is on its way by email.
Secure checkout · SSL encryptedPowered by Stripe and PayPal
Free shipping in the lower 48 states. The checkout page shows the picture, size and price before you pay.
Few plans of this period show how a household was organized as clearly as this one does. Its inscriptions name a school room, a housekeeper's room, a wine cellar, and a larder, which together reveal how a prosperous Virginia family's daily work was divided between floors. The drawing is part of the Benjamin Henry Latrobe Archive and belongs to a group of designs for buildings erected or proposed in Virginia in the late 1790s. Latrobe, a English-trained architect who settled in the United States, used such plans to show clients how rooms connected and how service spaces stayed apart from the main living areas.
| Created / published | [between 1795 and 1799] |
|---|---|
| Medium | 1 drawing : ink, watercolor, and wash on paper. |
| Genre | VA. Reference copy available in LOT 4249. Forms part of: Benjamin Henry Latrobe Archive (Library of Congress)." |
| Subjects | Inscriptions on recto: Plan of the Ground or Principal Story" -- "Plan of the Basement Story" -- "School-room." -- "House keepers-room" -- "Wine Cellar" -- "Larder." John Harvie House |
| Source | Library of Congress, Prints and Photographs Division |
| Original scan | 1,208 × 1,536 px · prints to 4 × 5 in at 300 dpi |
| Reference | AMZ-SOTP-HPA-114923 |
More from the Historic Print Archive collection
Snapshots of the Past helps heritage brands, museums, historians and storytellers tell stories with history: historic prints, image licensing and historical storytelling drawn from more than 25 years of research and curation.