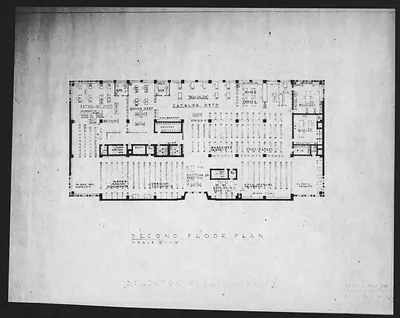
Lamont Library, second level floor plan – Historic Print

(Each image is professionally and digitally cleaned of artifacts such as color bars and extra borders prior to printing.)
Description
Few images capture their era like this historic image of Lamont Library, second level floor plan. It comes from the Snapshots of the Past collection, curated over 25 years for its historical value.
The framed print arrives ready to hang; the unframed option suits custom framing. A conversation-starting piece for home, office, or as a meaningful gift. Free shipping in the lower 48 states. Snapshots of the Past, founded in 2001, has served tens of thousands of customers worldwide.
Lamont Library, second level floor plan
Order a print
Thank you. Your order went through, and a receipt is on its way by email.
Secure checkout · SSL encryptedPowered by Stripe and PayPal
Free shipping in the lower 48 states. The checkout page shows the picture, size and price before you pay.
Drawn for the second level, this plan shows how Lamont Library was arranged inside, room by room, rather than how it looked from the street. Lamont opened in 1949 as Harvard's undergraduate library, paid for by a gift from Thomas W. Lamont, a banker and alumnus of the college. Plans like this one reveal where reading areas, stacks and service points were placed, which helps show how students used the building in its early decades.
| Original scan | 4,469 × 3,115 px · prints to 15 × 10 in at 300 dpi |
|---|---|
| Reference | tif15819_LamontLibrarysecondlevel |
More from the Libraries collection
Snapshots of the Past helps heritage brands, museums, historians and storytellers tell stories with history: historic prints, image licensing and historical storytelling drawn from more than 25 years of research and curation.