Brooklyn Public Library, Ingersoll Memorial Building floor plan – Historic Photo Reproduction

(Each image is professionally and digitally cleaned of artifacts such as color bars and extra borders prior to printing.)
Description
This historic image of Brooklyn Public Library, Ingersoll Memorial Building floor plan brings a moment of history to your wall. Drawn from the Snapshots of the Past archive, it is an authentic piece of documented history.
The framed print arrives ready to hang; the unframed option suits custom framing. It brings character to any room and makes a memorable gift. Free shipping in the lower 48 states. Since 2001, Snapshots of the Past has shipped historic prints to tens of thousands of customers around the world.
Brooklyn Public Library, Ingersoll Memorial Building floor plan
Order a print
Thank you. Your order went through, and a receipt is on its way by email.
Secure checkout · SSL encryptedPowered by Stripe and PayPal
Free shipping in the lower 48 states. The checkout page shows the picture, size and price before you pay.
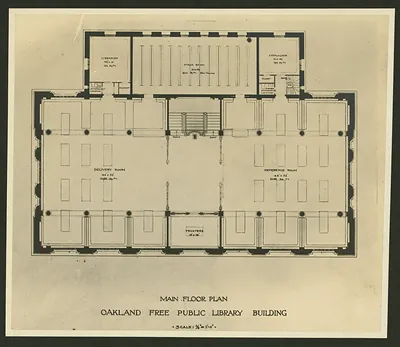
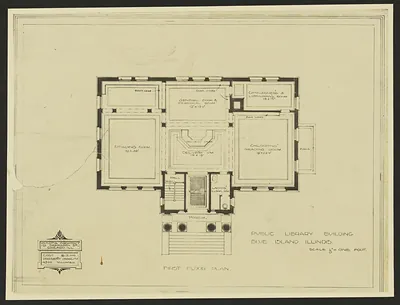
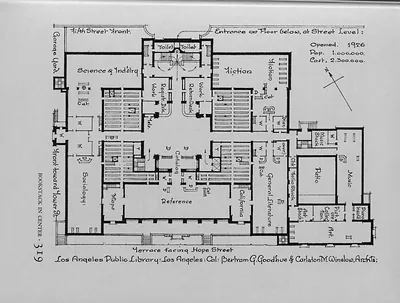
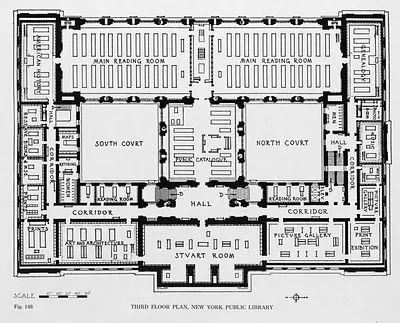
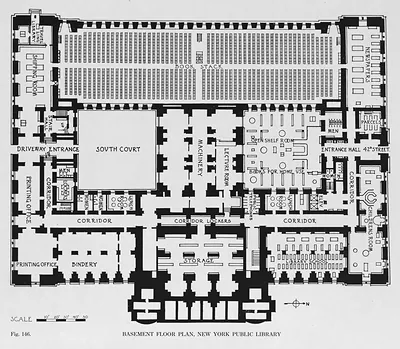
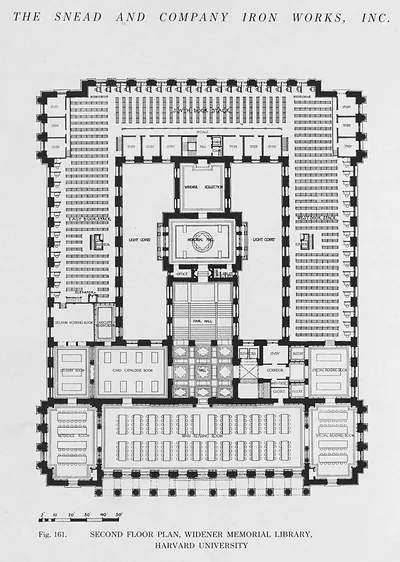
Unlike the exterior views and interior photographs on this board, this image is a floor plan of the Ingersoll Memorial Building, one of the Brooklyn Public Library's buildings. Plans like this show how a library divided its space among reading rooms, stacks, the circulation desk, and staff areas, which reveals how the institution expected patrons to move through it. Floor plans from this period are useful to researchers because they record design decisions that photographs often leave out, such as where shelving was placed and how light and access were planned.
| Original scan | 4,195 × 5,993 px · prints to 14 × 20 in at 300 dpi |
|---|---|
| Reference | tif15828_BrooklynPublicLibraryIngersolM |
More from the Libraries collection
Snapshots of the Past helps heritage brands, museums, historians and storytellers tell stories with history: historic prints, image licensing and historical storytelling drawn from more than 25 years of research and curation.