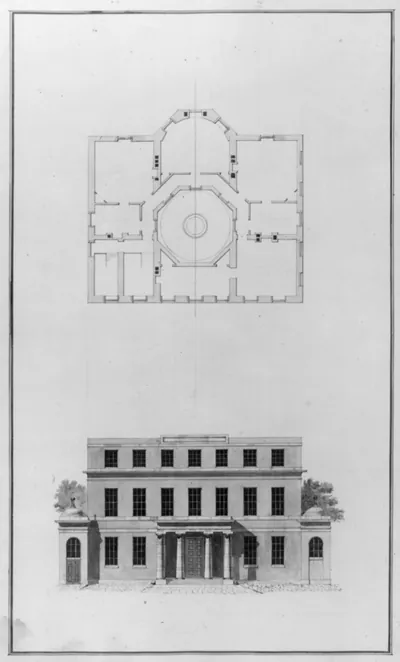
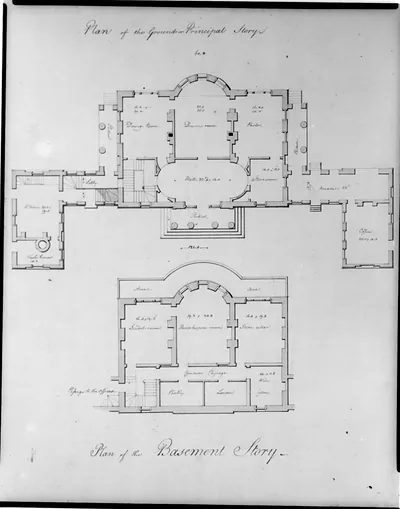
[Front facade and floor plan for 18th century building] – Antique Photo Print

(Originally scanned by the Library of Congress. Each image is professionally and digitally cleaned of artifacts such as color bars and extra borders prior to printing.)
Description
[Front facade and floor plan for 18th century building] comes to life in this antique engraving, reproduced from the original with every detail intact. Sourced directly from the Library of Congress, it represents an authentic piece of documented history.
The framed print arrives ready to hang; the unframed option suits custom framing. It makes a striking addition to a living room, study or office, and a thoughtful gift. Free shipping in the lower 48 states. Snapshots of the Past has been bringing history to the wall since 2001, for tens of thousands of customers worldwide.
[Front facade and floor plan for 18th century building]
Order a print
Thank you. Your order went through, and a receipt is on its way by email.
Secure checkout · SSL encryptedPowered by Stripe and PayPal
Free shipping in the lower 48 states. The checkout page shows the picture, size and price before you pay.
This plate pairs a front elevation of a wooden house with its floor plan, showing how a builder could read both the outside and the layout from one page. It appeared as plate 26 in Asher Benjamin's *The Country Builder's Assistant*, printed in Greenfield, Massachusetts, by Thomas Dickman in 1797. Benjamin was a carpenter and architectural writer whose pattern books helped spread the Federal style through New England and beyond, placing elegant classical proportions within reach of local craftsmen. The wood engraving is worth a close look for its fine linework, which conveyed the detail that builders needed to frame and finish a building.
| Created / published | [1797] |
|---|---|
| Medium | 1 print : wood engraving. |
| Genre | Book illustrations 1790-1800.Wood engravings 1790-1800. |
| Notes | Title devised by Library staff. Illus. in: The country builder's assistant : containing a collection of new designs of carpentry and architecture ... / by Asher Benjamin. Printed at Greenfield, Massachusetts : By Thomas Dickman, 1797, pl. 26. Published in: The tradition of technology : Landmarks of Western technology ... / Leonard C. Bruno. Washington, D.C. : Library of Congress, 1995, p. 225. |
| Subjects | Wooden buildings--1790-1800. Architecture--1790-1800. Floor plans--1790-1800. |
| Source | Library of Congress, Prints and Photographs Division |
| Original scan | 3,276 × 4,096 px · prints to 11 × 14 in at 300 dpi |
| Reference | AMZ-SOTP-HPA-186809 |
More from the Historic Print Archive collection
Snapshots of the Past helps heritage brands, museums, historians and storytellers tell stories with history: historic prints, image licensing and historical storytelling drawn from more than 25 years of research and curation.