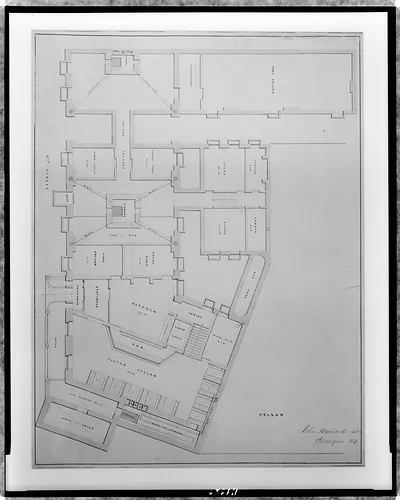
[Parking garage with stores for McLachlen, 10th Street and G Street, N.W., Washington, D.C.] – Vintage Photo Print

(Originally scanned by the Library of Congress. Each image is professionally and digitally cleaned of artifacts such as color bars and extra borders prior to printing.)
Description
Step back in time with [Parking garage with stores for McLachlen, 10th Street and G Street, N.W., Washington, D.C.], a historic drawing rich in period detail. Sourced directly from the Library of Congress, it represents an authentic piece of documented history.
Framed, it is ready for the wall; unframed, it is ready for the frame you choose. A fine choice for anyone who loves history, and a gift that gets noticed. Free shipping in the lower 48 states. Snapshots of the Past has been bringing history to the wall since 2001, for tens of thousands of customers worldwide.
[Parking garage with stores for McLachlen, 10th Street and G Street, N.W., Washington, D.C.]
Order a print
Thank you. Your order went through, and a receipt is on its way by email.
Secure checkout · SSL encryptedPowered by Stripe and PayPal
Free shipping in the lower 48 states. The checkout page shows the picture, size and price before you pay.
Few downtown buildings of its era combined parking and retail as directly as this proposed garage at 10th and G Streets Northwest, which pairs storefronts at street level with floors for parked cars above. As automobiles crowded the city center in the early twentieth century, designs like this tried to keep shops accessible while housing the growing number of vehicles. The drawing is rendered in graphite and color pencil on tracing paper, a common medium for architectural planning. It comes from the Arthur B. Heaton Archive, which preserves the design records of a Washington architect and offers a window into how the capital's commercial streets were imagined.
| Created / published | and Engineering (ADE) Drawings" (http://www.loc.gov/rr/print/res/103_ade.html)." |
|---|---|
| Medium | 1 drawing : graphite and color pencil on tracing paper. |
| Genre | Title devised by Library staff. Forms part of: Arthur B. Heaton Archive. |
| Source | Library of Congress, Prints and Photographs Division |
| Original scan | 4,096 × 3,292 px · prints to 14 × 11 in at 300 dpi |
| Reference | AMZ-SOTP-HPA-217750 |
More from the Washington DC collection
Snapshots of the Past helps heritage brands, museums, historians and storytellers tell stories with history: historic prints, image licensing and historical storytelling drawn from more than 25 years of research and curation.