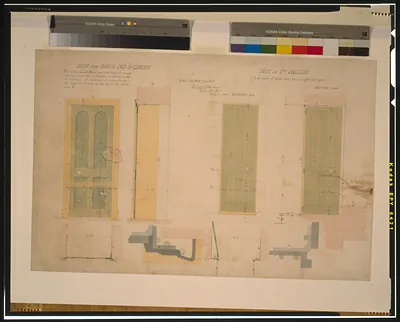
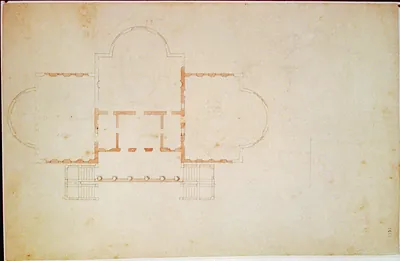
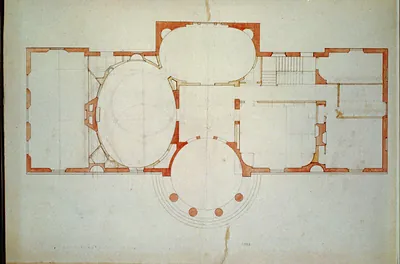
Architectural drawing for alterations to a house, 1775 N Street, N.W., Washington, D.C. – Vintage Photo Print

(Originally scanned by the Library of Congress. Each image is professionally and digitally cleaned of artifacts such as color bars and extra borders prior to printing.)
Description
This historic photograph of Architectural drawing for alterations to a house, 1775 N Street, N.W., Washington, D.C. brings a moment of history to your wall. It comes from the collections of the Library of Congress, scanned from the original and carefully restored.
Order it framed and ready to hang, or unframed to match a frame you already love. Perfect for a home, office, library or classroom wall, and a gift with a story behind it. Free shipping in the lower 48 states. Snapshots of the Past has been bringing history to the wall since 2001, for tens of thousands of customers worldwide.
Architectural drawing for alterations to a house, 1775 N Street, N.W., Washington, D.C.
Order a print
Thank you. Your order went through, and a receipt is on its way by email.
Secure checkout · SSL encryptedPowered by Stripe and PayPal
Free shipping in the lower 48 states. The checkout page shows the picture, size and price before you pay.
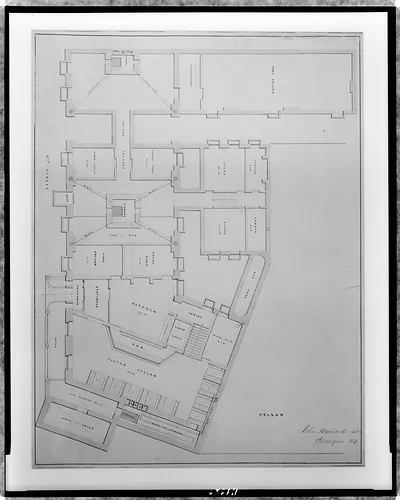
The sheet documents alterations to a house at 1775 N Street, N.W., in Washington, D.C., drawn as a blueprint with graphite and colored pencil notes. It is linked to George N. Ray's commission no. 316, a companion set for the same residence, and both belong to the Waggaman & Ray Archive. Many Washington houses were remodeled during the 1890s to suit changing household needs. Working drawings like this one told builders what structure and room arrangement to follow, which makes them useful evidence of how the building was changed.
| Created / published | and Engineering (ADE) Drawings" (http://www.loc.gov/rr/print/res/103_ade.html)." |
|---|---|
| Medium | 1 item : blueprint, graphite, and colored pencil ; in folder(s) 56 x 71 cm. |
| Genre | UNIT title devised. Related to George N. Ray's commission no. 316, drawings for alterations to the same house, which was found interfiled and processed as ADE - UNIT 425. Street number from ADE - UNIT 425. Forms part of Waggaman & Ray Archive. Finding aid (unpublished): Filed by UNIT number, available in Prints and Photographs Reading Room. |
| Subjects | Houses--Washington (D.C.)--1890-1900. |
| Source | Library of Congress, Prints and Photographs Division |
| Original scan | 1,465 × 1,167 px · prints to 5 × 4 in at 300 dpi |
| Reference | AMZ-SOTP-HPA-217734 |
More from the Washington DC collection
Snapshots of the Past helps heritage brands, museums, historians and storytellers tell stories with history: historic prints, image licensing and historical storytelling drawn from more than 25 years of research and curation.