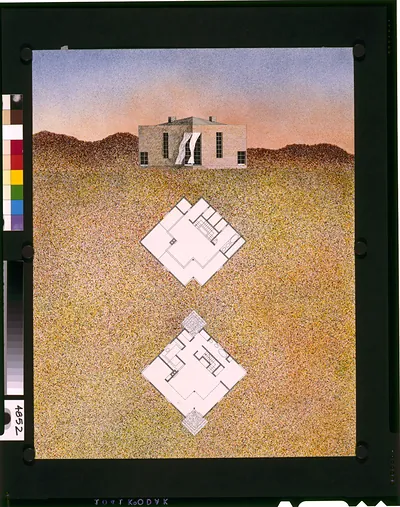
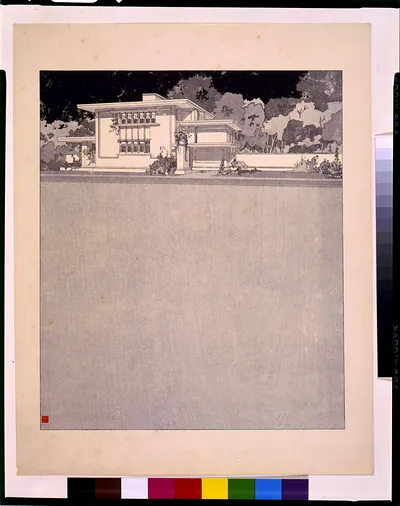
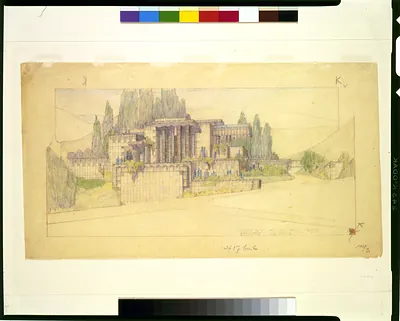
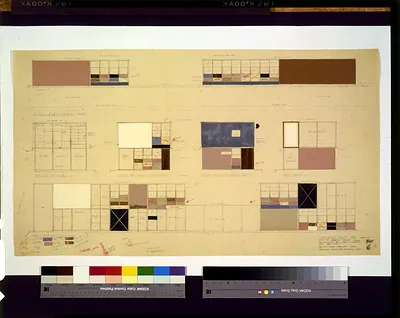
[Residence for Mr. and Mrs. Harry Seitchik, Frazier Rd. (Abington, Pa.). Patio front. Rendering] / Richard Neutra, architect ; Thad Longstreth, collab. – Antique Print

(Originally scanned by the Library of Congress. Each image is professionally and digitally cleaned of artifacts such as color bars and extra borders prior to printing.)
Description
This historic drawing of [Residence for Mr. and Mrs. Harry Seitchik, Frazier Rd. (Abington, Pa.). Patio front. Rendering] / Richard Neutra, architect ; Thad Longstreth, collab. brings a moment of history to your wall. Sourced directly from the Library of Congress, it represents an authentic piece of documented history.
Order it framed and ready to hang, or unframed to match a frame you already love. Perfect for a home, office, library or classroom wall, and a gift with a story behind it. Free shipping in the lower 48 states. Snapshots of the Past, founded in 2001, has served tens of thousands of customers worldwide.
[Residence for Mr. and Mrs. Harry Seitchik, Frazier Rd. (Abington, Pa.). Patio front. Rendering] / Richard Neutra, architect ; Thad Longstreth, collab.
Order a print
Thank you. Your order went through, and a receipt is on its way by email.
Secure checkout · SSL encryptedPowered by Stripe and PayPal
Free shipping in the lower 48 states. The checkout page shows the picture, size and price before you pay.
Drawn for a house on Frazier Road in Abington, Pennsylvania, this rendering shows the front of the Seitchik residence, with a patio set into the facade. Richard Neutra, the Vienna-trained modernist who built much of his career in Southern California, designed the house in 1958 with Thad Longstreth as collaborator. Neutra's houses of this period often opened living spaces onto terraces and gardens, and the soft graphite and pastel colors here suggest a home meant to be enjoyed outdoors as well as within. The sheet also documents a modern house in a suburb near Philadelphia.
| Created / published | [19]58. |
|---|---|
| Medium | 1 drawing : graphite and pastel, color. |
| Genre | Renderings 1950-1960.Pastels (Visual works) 1950-1960.Architectural drawings Color 1950-1960. |
| Notes | Published in: Eyes of the nation : a visual history of the United States / Vincent Virga and curators of the Library of Congress ; historical commentary by Alan Brinkley. New York : Knopf, 1997. Unprocessed in PR 13 CN 1993:139.1. |
| Subjects | Dwellings--Pennsylvania--Abington--1950-1960. |
| Source | Library of Congress, Prints and Photographs Division |
| Original scan | 1,457 × 1,169 px · prints to 5 × 4 in at 300 dpi |
| Reference | AMZ-SOTP-HPA-218707 |
More from the Home & Household collection
Snapshots of the Past helps heritage brands, museums, historians and storytellers tell stories with history: historic prints, image licensing and historical storytelling drawn from more than 25 years of research and curation.